Skip main navigation
Sold for $725,000
  • $725,000

    39 Fawn Ln, Kennett Square, PA 19348

    4beds
    2,715sqft
    Single Family Residence
    Built in 1973
    1.1 Acres Lot
    $741,400 Zestimate®
    $267/sqft
    $4,288 Estimated rent

    Home value

    $741,400

    $697,000 - $793,000

    $4,288/mo

    Zestimate® history
    Loading
    Loading...

    Owner options

    List your home for rent

    $4,288/mo

    Rent Zestimate®

    Find your next renter with Zillow Rental Manager. Plus, with online applications, you can quickly screen prospective tenants – for free.

    Learn more

    $4,288/mo

    Rent Zestimate®

    Refinance and save

    $4,945/mo

    Est. payment

    Refinancing to a lower rate could help reduce your monthly payments and save thousands over the life of the loan.

    See today's rates

    $4,945/mo

    Est. payment

    Explore your selling options

    Work with a Zillow partner agent

    Leverage their expertise and Zillow's premium Showcase listings to get your home seen by more buyers.

    Get started

    List with your own agent

    Get your home in front of millions of buyers by listing it on Zillow.

    Learn how to do it

    Sell it yourself

    Take full control of how buyers see your home on Zillow by listing For Sale by Owner (FSBO).

    List your home

    What's special

    Built-in shelvingStylish powder roomTiled tub surroundCraftsmanship and inviting characterQuiet cul-de-sacRich cherry cabinetryUltimate workshop
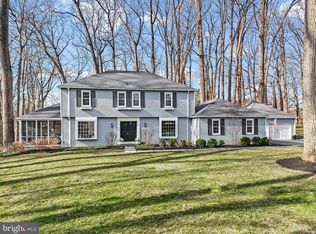
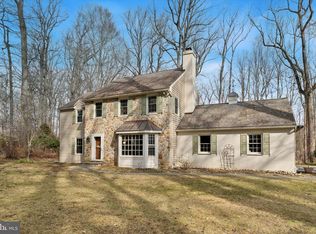
    Set on over an acre of beautifully landscaped grounds in a quiet cul-de-sac, this exceptional 4 bedroom, 2 and half bath Colonial home offers the perfect blend of timeless charm and modern comfort—ideal for family living in one of the area’s most desirable school districts. From the moment you enter, you’re welcomed by wide plank wood floors that flow throughout the main level, showcasing the home’s craftsmanship and inviting character. The spacious formal living room features custom trim and opens into a large dining room—perfect for holiday gatherings and everyday family meals. The expansive, open-concept kitchen is a true showpiece, featuring rich cherry cabinetry, Corian countertops, tile backsplash, under-cabinet lighting, a center island with seating, a bar/serving area with custom glass cabinetry, stainless steel appliances, and a cozy built-in bench for casual dining. Additional details like wainscoting, ceiling beams, and recessed lighting enhance the warmth and elegance of the space. Just off the kitchen is a functional mudroom with brick flooring, laundry area, and an oversized coat closet. The first floor also includes a stylish powder room and an oversized family room complete with a floor-to-ceiling brick fireplace, wood-burning stove, TV zone, wood ceiling beams, dual closets, and direct access to a two-tiered brick patio—perfect for entertaining or relaxing outdoors. Upstairs, refinished oak flooring leads to four generously sized bedrooms, each equipped with ceiling fan/light combinations. The hall bath features an oversized vanity and tiled tub surround, while the primary suite offers three closets and an en-suite bathroom with a large walk-in shower and built-in bench. The finished lower level adds flexible living space with carpet, wainscoting, recessed lighting, and built-in shelving—ideal for a playroom, home gym, or media room. In addition there is a "secret room" hiding behind the bookcase. A large unfinished area provides abundant storage and neatly houses mechanicals. In addition, there is a 3- to 4-car attached barn-style garage, which is currently being utilized as an ultimate workshop, with still plenty of parking for all with an expanded driveway. Completing this stunning property is the welcoming walkway and lush landscaping . Located near Brandywine Museum of Art, Longwood Gardens, Chadds Ford Winery and the vibrant town of West Chester, this home offers privacy, convenience, and access to top-tier schools. A rare opportunity to enjoy an exceptional home in a vibrant, family-focused community—this one is not to be missed!

    Zillow last checked:

    Listing updated:

    Listed by:

    Marni O'Riordan 610-420-9369,

    Keller Williams Realty Devon-Wayne

    Bought with:

    Ric Miller, RS316708

    RE/MAX Action Associates

    Source: Bright MLS,MLS#: PACT2105644MLS Logo

    Facts & features

    Interior

    Bedrooms & bathrooms
    • Bedrooms: 4
    • Bathrooms: 3
    • Full bathrooms: 2
    • 1/2 bathrooms: 1
    • Main level bathrooms: 1
    Bedroom 1
    • Level: Upper
    Bedroom 2
    • Level: Upper
    Bedroom 3
    • Level: Upper
    Bedroom 4
    • Level: Upper
    Bathroom 1
    • Level: Upper
    Bathroom 2
    • Level: Upper
    Dining room
    • Level: Main
    Exercise room
    • Level: Lower
    Family room
    • Level: Main
    Half bath
    • Level: Main
    Kitchen
    • Level: Main
    Laundry
    • Level: Main
    Sitting room
    • Level: Main
    Storage room
    • Level: Lower
    Heating
    • Central, Oil
    Cooling
    • Central Air, Electric
    Appliances
    • Included: Microwave, Built-In Range, Dishwasher, Refrigerator, Washer, Dryer, Electric Water Heater
    • Laundry: Main Level, Laundry Room
    Features
    • Breakfast Area, Cedar Closet(s), Combination Kitchen/Dining, Crown Molding, Dining Area, Eat-in Kitchen, Kitchen Island
    • Flooring: Wood, Hardwood, Other, Carpet
    • Basement: Combination
    • Number of fireplaces: 1
    • Fireplace features: Brick, Wood Burning Stove
    Interior area
    • Total structure area: 2,715
    • Total interior livable area: 2,715 sqft
    • Finished area above ground: 2,715

    Property

    Parking
    • Total spaces: 7
    • Parking features: Garage Faces Front, Garage Door Opener, Attached, Driveway, Off Street
    • Garage spaces: 3
    • Uncovered spaces: 4
    Accessibility
    • Accessibility features: >84" Garage Door
    Features
    • Levels: Two
    • Stories: 2
    • Pool features: None
    Lot
    • Size: 1.10 Acres
    • Features: Cul-De-Sac
    Details
    • Additional structures: Above Grade
    • Parcel number: 6202K0015
    • Zoning: RES
    • Zoning description: Res
    • Special conditions: Standard

    Construction

    Type & style
    • Home type: SingleFamily
    • Architectural style: Colonial
    • Property subtype: Single Family Residence
    Materials
    • Combination
    • Foundation: Active Radon Mitigation
    Condition
    • Excellent
    • New construction: No
    • Year built: 1973

    Utilities & green energy

    • Electric: 200+ Amp Service
    • Sewer: Aerobic Septic
    • Water: Public

    Community & neighborhood

    Location
    • Region: Kennett Square
    • Subdivision: Hamorton Woods
    • Municipality: KENNETT TWP

    HOA & financial

    HOA
    • Has HOA: Yes
    • HOA fee: $350 annually
    • Association name: HAMORTON ASSOCIATION

    Other

    Other facts
    • Listing agreement: Exclusive Right To Sell
    • Listing terms: Cash,Conventional
    • Ownership: Fee Simple

    Price history

    DateEventPrice
    10/15/2025Sold$725,000-3.3%$267/sqft
    Source: Bright MLS #PACT2105644 Report a problem
    10/7/2025Pending sale$749,995$276/sqft
    Source: Bright MLS #PACT2105644 Report a problem
    9/17/2025Contingent$749,995$276/sqft
    Source: Bright MLS #PACT2105644 Report a problem
    8/10/2025Listed for sale$749,995+13.6%$276/sqft
    Source: Bright MLS #PACT2105644 Report a problem
    8/1/2022Sold$660,000+1.5%$243/sqft
    Source: Bright MLS #PACT2025594 Report a problem
    6/2/2022Pending sale$650,000$239/sqft
    Source: Bright MLS #PACT2025594 Report a problem
    5/31/2022Listed for sale$650,000+32.7%$239/sqft
    Source: Bright MLS #PACT2025594 Report a problem
    5/12/2020Sold$490,000+7.5%$180/sqft
    Source: Public Record Report a problem
    10/16/2017Sold$456,000-8.8%$168/sqft
    Source: Public Record Report a problem
    8/21/2017Pending sale$499,900$184/sqft
    Source: Weichert Realtors #7023251 Report a problem
    7/21/2017Listed for sale$499,900+13%$184/sqft
    Source: Weichert Realtors #7023251 Report a problem
    2/11/2005Sold$442,500+40.5%$163/sqft
    Source: Public Record Report a problem
    7/11/2000Sold$315,000$116/sqft
    Source: Public Record Report a problem

    Public tax history

    YearProperty taxesTax assessment
    2025$9,262 +1.7%$218,380
    2024$9,107 +4.3%$218,380
    2023$8,732 +1.3%$218,380
    2022$8,623 +2%$218,380
    2021$8,456 +362.7%$218,380
    2020$1,828 -77.3%$218,380
    2019$8,062 +7.2%$218,380
    2018$7,523 +9899.6%$218,380
    2017$75 -91.3%$218,380
    2016$866 $218,380
    2015$866 $218,380
    2014$866 $218,380
    2013-- $218,380
    2012-- $218,380
    2011-- $218,380
    2010-- $218,380
    2009-- $218,380
    2008-- $218,380
    2007-- $218,380
    2006-- $218,380
    2005-- $218,380
    2004-- $218,380
    2003-- $218,380
    2000-- $218,380

    Find assessor info on the county website

    Neighborhood: 19348

    Nearby schools

    GreatSchools rating
    Schools provided by the listing agent
    • District: Kennett Consolidated

    Source: Bright MLS. This data may not be complete. We recommend contacting the local school district to confirm school assignments for this home.

    Get a cash offer in 3 minutes
    Find out how much your home could sell for in as little as 3 minutes with a no-obligation cash offer.
    Estimated market value
    $741,400
    Get a cash offer in 3 minutes
    Find out how much your home could sell for in as little as 3 minutes with a no-obligation cash offer.
    Estimated market value
    $741,400