Skip main navigation
Sold for $816,000
  • $816,000

    38 Fawn Ln, Kennett Square, PA 19348

    5beds
    2,974sqft
    Single Family Residence
    Built in 1973
    1.1 Acres Lot
    $818,900 Zestimate®
    $274/sqft
    $4,566 Estimated rent

    Home value

    $818,900

    $778,000 - $860,000

    $4,566/mo

    Zestimate® history
    Loading
    Loading...

    Owner options

    List your home for rent

    $4,566/mo

    Rent Zestimate®

    Find your next renter with Zillow Rental Manager. Plus, with online applications, you can quickly screen prospective tenants – for free.

    Learn more

    $4,566/mo

    Rent Zestimate®

    Refinance and save

    $5,526/mo

    Est. payment

    Refinancing to a lower rate could help reduce your monthly payments and save thousands over the life of the loan.

    See today's rates

    $5,526/mo

    Est. payment

    Explore your selling options

    Work with a Zillow partner agent

    Leverage their expertise and Zillow's premium Showcase listings to get your home seen by more buyers.

    Get started

    List with your own agent

    Get your home in front of millions of buyers by listing it on Zillow.

    Learn how to do it

    Sell it yourself

    Take full control of how buyers see your home on Zillow by listing For Sale by Owner (FSBO).

    List your home

    What's special

    Wood burning brick fireplaceManicured appearance and careBeautiful landscapingClean modern cabinetryCarpeted recreation roomCozy family roomQuartz countertop
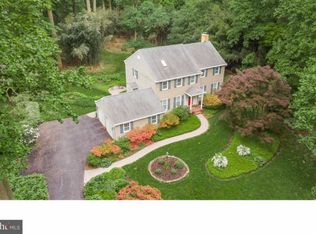
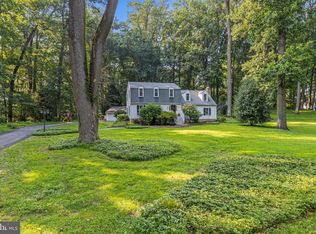
    This is a rare find in desirable Hamorton Woods. Located in the historic Brandywine Valley region of South Eastern Pennsylvania, east of Kennett Boro and north of Delaware on Route 52, Hamorton Woods is within walking distance of Longwood Gardens and close to the Brandywine Battlefield. It spans about 200 acres, of which 83 acres is open space with wonderfully natural parklands and a large pond. The meadows, woodlands and pond are all connected by trails. This amazing house sits on a level, mostly cleared, 1+ acre lot with woods behind it and features TWO PRIMARY SUITES, perfect for multi-generational families. From the moment you approach the home, you will fully appreciate the stunning curb appeal, the beautiful landscaping, the gorgeous lot and setting and the manicured appearance and care that sellers have lavished on their home. Once inside, you will marvel at the spacious foyer and stunning curved staircase and slate floors. To the left is an expansive formal living room with huge windows at both ends and a fully screened porch just beyond -- perfect for enjoying outdoor dining and entertaining. Between the formal living room and kitchen is a cozy family room with a wood burning brick fireplace and its own separate french doors to the lovely backyard patio oasis. The kitchen has been remodeled and features clean, modern cabinetry, stainless steel appliances, a quartz counter top, stunning glass tile backsplash, elegant lighting, and a fixed counter height kitchen table with a matching counter top. A formal dining room is just beyond the kitchen and in the other direction, there is a laundry room and large walk-in pantry area with two side doors for easy access to the garage and outdoors. The MAIN LEVEL PRIMARY SUITE has a newly remodeled bathroom with walk in shower, extensive built in shelving, a large walk in closet and easy access to the laundry, kitchen and driveway access. The upper level features a SECOND PRIMARY BEDROOM with a full bath and a lovely dressing area and walk in closet plus three additional bedrooms and a second upper level full bathroom. All bedroom floors are hardwood. The lower level is unfinished but features a useful carpeted recreation room and plenty of additional storage. But one of the true gems of this property is not only that it is located in one of the most sought after communities in the area, but also the stunning , flat level yard with a beautiful tree line and plenty of nature, gorgeous plantings, and outdoor entertaining and living spaces. You can't beat this wonderfully maintained and updated property with TWO PRIMARY SUITES, in one of the most desirable communities in the area, with recent and tasteful updates which leave you nothing to do but move in and make it your home!

    Zillow last checked:

    Listing updated:

    Listed by:

    Sophia Bilinsky 252-267-2701,

    BHHS Fox & Roach-Kennett Sq

    Bought with:

    Rhonda Shin, 680222

    BHHS Fox & Roach - Hockessin

    Source: Bright MLS,MLS#: PACT2119788MLS Logo

    Facts & features

    Interior

    Bedrooms & bathrooms
    • Bedrooms: 5
    • Bathrooms: 3
    • Full bathrooms: 3
    • Main level bathrooms: 1
    • Main level bedrooms: 1
    Primary bedroom
    • Level: Upper
    Primary bedroom
    • Level: Main
    Bedroom 2
    • Level: Upper
    Bedroom 3
    • Level: Upper
    Bedroom 4
    • Level: Upper
    Primary bathroom
    • Level: Upper
    Primary bathroom
    • Level: Main
    Dining room
    • Level: Main
    Family room
    • Level: Main
    Foyer
    • Level: Main
    Other
    • Level: Upper
    Kitchen
    • Level: Main
    Laundry
    • Level: Main
    Living room
    • Level: Main
    Recreation room
    • Level: Lower
    Screened porch
    • Level: Main
    Heating
    • Forced Air, Propane
    Cooling
    • Central Air, Electric
    Appliances
    • Included: Electric Water Heater
    • Laundry: Main Level, Laundry Room
    Features
    • Built-in Features, Ceiling Fan(s), Curved Staircase, Entry Level Bedroom, Exposed Beams, Family Room Off Kitchen, Floor Plan - Traditional, Formal/Separate Dining Room, Eat-in Kitchen, Pantry, Recessed Lighting
    • Flooring: Hardwood, Tile/Brick, Wood
    • Basement: Partial
    • Number of fireplaces: 1
    • Fireplace features: Brick, Wood Burning
    Interior area
    • Total structure area: 2,974
    • Total interior livable area: 2,974 sqft
    • Finished area above ground: 2,974
    • Finished area below ground: 0

    Property

    Parking
    • Total spaces: 7
    • Parking features: Garage Faces Front, Garage Door Opener, Asphalt, Detached, Driveway
    • Garage spaces: 2
    • Uncovered spaces: 5
    Accessibility
    • Accessibility features: None
    Features
    • Levels: Two
    • Stories: 2
    • Patio & porch: Patio, Porch, Screened Porch
    • Pool features: None
    Lot
    • Size: 1.10 Acres
    • Features: Level
    Details
    • Additional structures: Above Grade, Below Grade
    • Parcel number: 6202K0014
    • Zoning: R2
    • Special conditions: Standard

    Construction

    Type & style
    • Home type: SingleFamily
    • Architectural style: Colonial,Traditional
    • Property subtype: Single Family Residence
    Materials
    • Aluminum Siding, Wood Siding
    • Foundation: Block
    • Roof: Shingle
    Condition
    • New construction: No
    • Year built: 1973

    Utilities & green energy

    • Electric: 200+ Amp Service
    • Sewer: On Site Septic
    • Water: Public

    Community & neighborhood

    Location
    • Region: Kennett Square
    • Subdivision: Hamorton Woods
    • Municipality: KENNETT TWP

    HOA & financial

    HOA
    • Has HOA: Yes
    • HOA fee: $350 annually
    • Services included: Common Area Maintenance
    • Association name: HAMORTON ASSOCIATION

    Other

    Other facts
    • Listing agreement: Exclusive Right To Sell
    • Ownership: Fee Simple

    Price history

    DateEventPrice
    4/30/2026Sold$816,000+5.3%$274/sqft
    Source: Bright MLS #PACT2119788 Report a problem
    4/12/2026Pending sale$775,000$261/sqft
    Source: Bright MLS #PACT2119788 Report a problem
    3/23/2026Contingent$775,000$261/sqft
    Source: Bright MLS #PACT2119788 Report a problem
    3/17/2026Listed for sale$775,000+152%$261/sqft
    Source: Bright MLS #PACT2119788 Report a problem
    6/13/2001Sold$307,500$103/sqft
    Source: Public Record Report a problem

    Public tax history

    YearProperty taxesTax assessment
    2025$8,588 +1.7%$202,490
    2024$8,444 +4.3%$202,490
    2023$8,097 +1.3%$202,490
    2022$7,996 +2%$202,490
    2021$7,841 +362.7%$202,490
    2020$1,695 -77.3%$202,490
    2019$7,475 +10.4%$202,490 +3%
    2018$6,773 +9900.7%$196,630
    2017$68 -91.3%$196,630
    2016$780 $196,630
    2015$780 $196,630
    2014$780 $196,630
    2013-- $196,630
    2012-- $196,630
    2011-- $196,630
    2010-- $196,630
    2009-- $196,630
    2008-- $196,630
    2007-- $196,630
    2006-- $196,630
    2005-- $196,630
    2004-- $196,630
    2003-- $196,630
    2000-- $196,630

    Find assessor info on the county website

    Neighborhood: 19348

    Nearby schools

    GreatSchools rating
    Schools provided by the listing agent
    • High: Kennett
    • District: Kennett Consolidated

    Source: Bright MLS. This data may not be complete. We recommend contacting the local school district to confirm school assignments for this home.

    Get a cash offer in 3 minutes
    Find out how much your home could sell for in as little as 3 minutes with a no-obligation cash offer.
    Estimated market value
    $818,900
    Get a cash offer in 3 minutes
    Find out how much your home could sell for in as little as 3 minutes with a no-obligation cash offer.
    Estimated market value
    $818,900