Skip main navigation
Off market
  • $740,400

    37 Fawn Ln, Kennett Square, PA 19348

    3beds
    2,600sqft
    Detached
    Built in 1973
    1.1 Acres Lot
    $740,400 Zestimate®
    $285/sqft
    $3,932 Estimated rent

    Home value

    $740,400

    $696,000 - $792,000

    $3,932/mo

    Zestimate® history
    Loading
    Loading...

    Owner options

    List your home for rent

    $3,932/mo

    Rent Zestimate®

    Find your next renter with Zillow Rental Manager. Plus, with online applications, you can quickly screen prospective tenants – for free.

    Learn more

    $3,932/mo

    Rent Zestimate®

    Refinance and save

    $4,717/mo

    Est. payment

    Refinancing to a lower rate could help reduce your monthly payments and save thousands over the life of the loan.

    See today's rates

    $4,717/mo

    Est. payment

    Explore your selling options

    Work with a Zillow partner agent

    Leverage their expertise and Zillow's premium Showcase listings to get your home seen by more buyers.

    Get started

    List with your own agent

    Get your home in front of millions of buyers by listing it on Zillow.

    Learn how to do it

    Sell it yourself

    Take full control of how buyers see your home on Zillow by listing For Sale by Owner (FSBO).

    List your home

    What's special

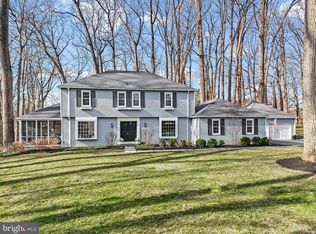
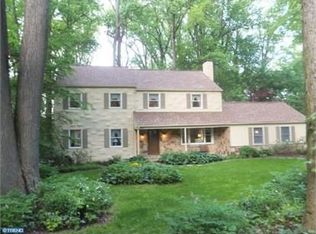
    Enjoying these lovely photos of the azaleas in bloom? Then hurry and schedule your appointment and plan your move, so you can be the proud new owner of this awesome colonial in Hamorton Woods! Once you're settled in you can enjoy the many perennials, such as the Hostas, that bloom at all different times of the year! This home has been lovingly cared for and there have been many wonderful updates too. The large yard and wonderful neighborhood setting catch your attention as soon as you drive down the street! As you enter the home you will be very pleased with the large foyer and hardwood flooring. The living room and dining room are to the right and left of the foyer in the front of the home with a traditional colonial floor plan. The kitchen has been updated (2014) with lovely cream colored cabinets and warm tones in the granite counter tops. There is an awesome nook off the kitchen with the laundry and pantry area that can also be a coffee bar area. The family room is so charming with the wide plank wood floors and fire place. There are triple doors out to the deck from the family room. What a beautiful setting any time of the year! Of course there is a half bath on the first floor too! The second floor boasts a huge master suite with a large master bath. The owners combined two rooms to design this delightful retreat! The other two bedrooms are very large as is the second full bathroom. The hardwood floors throughout add such a warm feel to every room in the home. And the newer windows (2004) and converted furnace from oil to gas (2015... and the air conditioning was upgraded at the same time) make this home energy efficient and provides great costs savings on utilities. Speaking of utilities... do you lose power often where you live now? This home offers a whole-house generator (2016) so you never have to worry about that again! That's a huge plus and expense that you don't have to plan for! The garage doors were replace in 2015 and the roof, gutters and walkway were done in 2007. With all of these expensive upgrades already done, all you have to do is unpack and start enjoying your new home!!

    This property is off market, which means it's not currently listed for sale or rent on Zillow. This may be different from what's available on other websites or public sources.

    Facts & features

    Interior

    Bedrooms & bathrooms
    • Bedrooms: 3
    • Bathrooms: 3
    • Full bathrooms: 2
    • 1/2 bathrooms: 1
    Heating
    • Forced air, Solar
    Cooling
    • Central
    Appliances
    • Included: Dishwasher
    Features
    • Pantry, Built-Ins, Eat-in Kitchen, Butlers Pantry, Formal/Separate Dining Room, Master Bath(s), Upgraded Countertops, Floor Plan - Traditional, Kitchen - Gourmet, Stall Shower
    • Flooring: Tile, Hardwood
    • Basement: Y
    • Has fireplace: Yes
    Interior area
    • Total interior livable area: 2,600 sqft
    • Finished area below ground: 0

    Property

    Parking
    • Total spaces: 2
    • Parking features: Garage - Attached
    Features
    • Exterior features: Vinyl
    Lot
    • Size: 1.10 Acres
    Details
    • Parcel number: 6202K00130000
    • Special conditions: Standard

    Construction

    Type & style
    • Home type: SingleFamily
    • Architectural style: Conventional
    • Property subtype: Detached
    Condition
    • Year built: 1973

    Community & neighborhood

    Location
    • Region: Kennett Square

    HOA & financial

    HOA
    • Has HOA: Yes
    • HOA fee: $20 monthly

    Other

    Other facts
    • Heating: Forced Air
    • Appliances: Dishwasher, Built-In Range, Oven/Range - Electric, Oven - Single
    • AssociationYN: true
    • FireplaceYN: true
    • GarageYN: true
    • AttachedGarageYN: true
    • HeatingYN: true
    • CoolingYN: true
    • StructureType: Detached
    • ConstructionMaterials: Vinyl Siding, Aluminum Siding
    • StoriesTotal: 2
    • ArchitecturalStyle: Colonial
    • InteriorFeatures: Pantry, Built-Ins, Eat-in Kitchen, Butlers Pantry, Formal/Separate Dining Room, Master Bath(s), Upgraded Countertops, Floor Plan - Traditional, Kitchen - Gourmet, Stall Shower
    • SpecialListingConditions: Standard
    • CoveredSpaces: 2
    • Cooling: Central Air
    • ParkingFeatures: Attached Garage, Garage Faces Side
    • BelowGradeFinishedArea: 0
    • PropertySubType: Detached
    • Flooring: Wood Floors
    • Basement: Y
    • MlsStatus: Active

    Price history

    DateEventPrice
    9/25/2018Listing removed$475,000$183/sqft
    Source: Keller Williams Real Estate #1002135382 Report a problem
    9/5/2018Price change$475,000-4.8%$183/sqft
    Source: Keller Williams Real Estate #1002135382 Report a problem
    8/2/2018Listed for sale$499,000$192/sqft
    Source: Keller Williams Real Estate-We #1002135382 Report a problem

    Public tax history

    YearProperty taxesTax assessment
    2025$8,304 +1.7%$195,790
    2024$8,165 +4.3%$195,790
    2023$7,829 +1.3%$195,790
    2022$7,731 +2%$195,790
    2021$7,581 +362.7%$195,790
    2020$1,639 -77.3%$195,790
    2019$7,228 +7.2%$195,790
    2018$6,745 +9899.3%$195,790
    2017$67 -91.3%$195,790
    2016$776 $195,790
    2015$776 $195,790
    2014$776 $195,790
    2013-- $195,790
    2012-- $195,790
    2011-- $195,790
    2010-- $195,790
    2009-- $195,790
    2008-- $195,790
    2007-- $195,790
    2006-- $195,790
    2005-- $195,790
    2004-- $195,790
    2003-- $195,790
    2000-- $195,790

    Find assessor info on the county website

    Neighborhood: 19348

    Nearby schools

    GreatSchools rating
    Schools provided by the listing agent
    • Middle: KENNETT
    • High: KENNETT
    • District: KENNETT CONSOLIDATED

    Source: The MLS. This data may not be complete. We recommend contacting the local school district to confirm school assignments for this home.

    Get a cash offer in 3 minutes
    Find out how much your home could sell for in as little as 3 minutes with a no-obligation cash offer.
    Estimated market value
    $740,400
    Get a cash offer in 3 minutes
    Find out how much your home could sell for in as little as 3 minutes with a no-obligation cash offer.
    Estimated market value
    $740,400