Townhomes featuring stunning modern designs and unfinished basements with breathtaking mountain views. Located in the desirable Duncannon, the Petersburg common Townhome community is perfect for families, empty-nesters, and professionals who enjoy a carefree and low-maintenance lifestyle. Residents enjoy convenient access to downtown Harrisburg, the Pennsylvania Turnpike, and Harrisburg International Airport, with ample shopping, dining, and entertainment just minutes away. unit offers an island kitchen with stainless steel appliances, upgraded cabinetry with soft close hinges, all overlooking the spacious family room and central dining room. Primary suite with oversized walk-in closet and attached private bath. Additional secondary bedrooms and hall bath.
Sold for $245,000
$245,000
48 Petersburg Ln, Duncannon, PA 17020
3beds
1,404sqft
Townhouse
Built in 2025
5,662 Square Feet Lot
$254,700 Zestimate®
$175/sqft
$2,053 Estimated rent
Home value
$254,700
Estimated sales range
Not available
$2,053/mo
Zestimate® history
Owner options
List your home for rent
$2,053/mo
Rent Zestimate®
Find your next renter with Zillow Rental Manager. Plus, with online applications, you can quickly screen prospective tenants – for free.
$2,053/mo
Rent Zestimate®
Refinance and save
$1,740/mo
Est. payment
Refinancing to a lower rate could help reduce your monthly payments and save thousands over the life of the loan.
$1,740/mo
Est. payment
Explore your selling options
Work with a Zillow partner agent
Leverage their expertise and Zillow's premium Showcase listings to get your home seen by more buyers.
Get startedList with your own agent
Get your home in front of millions of buyers by listing it on Zillow.
Learn how to do itSell it yourself
Take full control of how buyers see your home on Zillow by listing For Sale by Owner (FSBO).
List your homeWhat's special
Unfinished basementsStunning modern designsAdditional secondary bedroomsSpacious family roomBreathtaking mountain viewsCentral dining roomAttached private bath
Zillow last checked:
Listing updated:
Listed by:
Thomas Stewart 717-932-2599,
Cavalry Realty LLC
Bought with:
Lindsay Supko, RS329237
Myrtle & Main Realty
Source: Bright MLS,MLS#: PAPY2007636
Facts & features
Interior
Bedrooms & bathrooms
- Bedrooms: 3
- Bathrooms: 3
- Full bathrooms: 2
- 1/2 bathrooms: 1
- Main level bathrooms: 1
Basement
- Area: 702
Heating
- Forced Air, Electric
Cooling
- Central Air, Electric
Appliances
- Included: Dishwasher, Dryer, Energy Efficient Appliances, ENERGY STAR Qualified Washer, ENERGY STAR Qualified Dishwasher, ENERGY STAR Qualified Refrigerator, Exhaust Fan, Cooktop, Water Heater
- Laundry: Upper Level
Features
- Air Filter System, Combination Kitchen/Dining, Dry Wall
- Flooring: Carpet, Laminate, Concrete
- Basement: Full
- Has fireplace: No
Interior area
- Total structure area: 2,106
- Total interior livable area: 1,404 sqft
- Finished area above ground: 1,404
Property
Parking
- Total spaces: 2
- Parking features: Asphalt, Driveway
- Uncovered spaces: 2
Accessibility
- Accessibility features: Accessible Doors
Features
- Levels: Two
- Stories: 2
- Pool features: None
Lot
- Size: 5,662 Square Feet
- Features: Adjoins - Open Space
Details
- Additional structures: Above Grade
- Parcel number: NO TAX RECORD
- Zoning: RESIDENTIAL
- Special conditions: Standard
Construction
Type & style
- Home type: Townhouse
- Architectural style: Craftsman
- Property subtype: Townhouse
Materials
- Advanced Framing, Asphalt, Batts Insulation, Blown-In Insulation, Concrete, Glass, Stick Built, Vinyl Siding
- Foundation: Permanent, Concrete Perimeter
- Roof: Architectural Shingle
Condition
- Excellent
- New construction: Yes
- Year built: 2025
Utilities & green energy
- Electric: 200+ Amp Service
- Sewer: Public Sewer
- Water: Public
Community & HOA
Community
- Subdivision: Petersburg Commons
HOA
- Has HOA: Yes
- HOA fee: $45 quarterly
Location
- Region: Duncannon
- Municipality: PENN TWP
Financial & listing details
- Price per square foot: $175/sqft
- Date on market: 6/20/2025
- Listing agreement: Exclusive Right To Sell
- Listing terms: Cash,Conventional,FHA,Seller Financing,USDA Loan,VA Loan
- Ownership: Fee Simple
- Road surface type: Black Top
Price history
| Date | Event | Price |
|---|---|---|
| 8/8/2025 | Sold | $245,000$175/sqft |
Source:  Bright MLS #PAPY2007636 Report a problem Bright MLS #PAPY2007636 Report a problem | ||
| 6/30/2025 | Pending sale | $245,000$175/sqft |
Source: Bright MLS #PAPY2007636 Report a problem | ||
| 6/20/2025 | Listed for sale | $245,000$175/sqft |
Source: Bright MLS #PAPY2007636 Report a problem | ||
Public tax history
Tax history is unavailable.
Neighborhood: 17020
Nearby homes
- $298,9003 bd3 ba1.8k sqft44 Petersburg Ln, Duncannon, PA 17020Pending
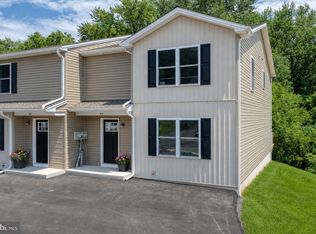
- $245,0003 bd3 ba1.2k sqft46 Petersburg Ln, Duncannon, PA 17020Sold

- $245,0003 bd3 ba1.2k sqft52 Petersburg Ln, Duncannon, PA 17020Sold

- $312,0003 bd3 ba1.8k sqft54 Petersburg Ln, Duncannon, PA 17020Sold
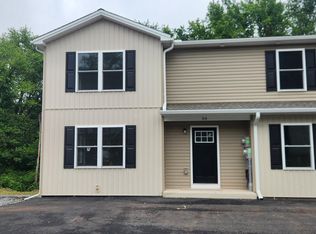
- $206,9003 bd2 ba1.1k sqft42 Petersburg Ln, Duncannon, PA 17020Off Market
- $184,9002 bd2 ba1.2k sqft45 Petersburg Ln, Duncannon, PA 17020Sold
- $245,0003 bd3 ba1.2k sqft50 Petersburg Ln, Duncannon, PA 17020Sold
- $196,5003 bd2 ba1.2k sqft43 Petersburg Ln, Duncannon, PA 17020Off Market
Nearby schools
GreatSchools rating
- 5/10Susquenita Middle SchoolGrades: 5-8Distance: 3.5 mi
- 3/10Susquenita High SchoolGrades: 9-12Distance: 3.6 mi
- 4/10Susquenita El SchoolGrades: K-4Distance: 3.6 mi
Schools provided by the listing agent
- Elementary: Susquenita
- Middle: Susquenita
- High: Susquenita
- District: Susquenita
Source: Bright MLS. This data may not be complete. We recommend contacting the local school district to confirm school assignments for this home.


Get pre-qualified for a loan
At Zillow Home Loans, we can pre-qualify you in as little as 5 minutes with no impact to your credit score.An equal housing lender. NMLS #10287.
Sell for more on Zillow
Get a Zillow Showcase℠ listing at no additional cost and you could sell for .
$254,700
2% more
+$5,094
With Zillow Showcase(estimated)
$259,794
- Pennsylvania
- Perry County
- Duncannon
- 17020
- 48 Petersburg Ln
Nearby cities
Nearby zip codes
Other Duncannon Topics
