Special this month offered by the builder , The builder will pay the buyer's closing cost up to 6% with an acceptable offer and we offer various types of financing available with little to no money down depending on the buyer's credit . Imagine owning a brand new home for very little money out of pocket .Townhomes featuring stunning modern designs and unfinished basements with breathtaking mountain views. Located in the desirable Duncannon, the Petersburg common Townhome community is perfect for families, empty-nesters, and professionals who enjoy a carefree and low-maintenance lifestyle. Residents enjoy convenient access to downtown Harrisburg, the Pennsylvania Turnpike, and Harrisburg International Airport, with ample shopping, dining, and entertainment just minutes away. unit offers an island kitchen with stainless steel appliances, upgraded cabinetry with soft close hinges, all overlooking the spacious family room and central dining room. Primary suite with oversized walk-in closet and attached private bath. Additional secondary bedrooms and hall bath.
Pending
$298,900
44 Petersburg Ln, Duncannon, PA 17020
3beds
1,876sqft
:
Get pre-qualified$1,963/mo
Townhouse
Built in 2025
0 Square Feet Lot
$299,100 Zestimate®
$159/sqft
$15/mo HOA
What's special
Unfinished basementsStunning modern designsAdditional secondary bedroomsIsland kitchenSpacious family roomBreathtaking mountain viewsCentral dining room
- 416 days |
- 82 |
- 2 |
Zillow last checked:
Listing updated:
Listed by:
Thomas Stewart 717-932-2599,
Cavalry Realty LLC (717) 932-2599
Source: Bright MLS,MLS#: PAPY2007652
Facts & features
Interior
Bedrooms & bathrooms
- Bedrooms: 3
- Bathrooms: 3
- Full bathrooms: 3
- Main level bathrooms: 1
Basement
- Description: Percent Finished: 0.0
- Area: 936
Heating
- Forced Air, Electric
Cooling
- Central Air, Electric
Appliances
- Included: Energy Efficient Appliances, ENERGY STAR Qualified Washer, ENERGY STAR Qualified Dishwasher, ENERGY STAR Qualified Refrigerator, Oven/Range - Electric, Water Heater
- Laundry: Upper Level
Features
- Dining Area, Kitchen Island, Bathroom - Tub Shower, Open Floorplan, Kitchen - Country, Dry Wall
- Flooring: Carpet, Laminate
- Basement: Full
- Has fireplace: No
Interior area
- Total structure area: 2,812
- Total interior livable area: 1,876 sqft
- Finished area above ground: 1,876
- Finished area below ground: 0
Property
Parking
- Total spaces: 2
- Parking features: Asphalt, Driveway, On Street
- Uncovered spaces: 2
Accessibility
- Accessibility features: 2+ Access Exits
Features
- Levels: Two
- Stories: 2
- Patio & porch: Deck
- Pool features: None
Lot
- Size: 0 Square Feet
Details
- Additional structures: Above Grade, Below Grade
- Parcel number: NO TAX RECORD
- Zoning: RESIDENTIAL
- Special conditions: Standard
Construction
Type & style
- Home type: Townhouse
- Architectural style: Craftsman
- Property subtype: Townhouse
Materials
- Advanced Framing, Asphalt, Batts Insulation, Blown-In Insulation, Concrete, Frame, Stick Built, Vinyl Siding
- Foundation: Concrete Perimeter
- Roof: Architectural Shingle
Condition
- Excellent
- New construction: Yes
- Year built: 2025
Utilities & green energy
- Electric: 200+ Amp Service
- Sewer: Public Sewer
- Water: Public
Community & HOA
Community
- Security: Fire Alarm, Smoke Detector(s), Fire Sprinkler System
- Subdivision: Petersburg Commons
HOA
- Has HOA: Yes
- Services included: Road Maintenance
- HOA fee: $180 annually
- HOA name: PETERSBURG COMMONS
Location
- Region: Duncannon
- Municipality: PENN TWP
Financial & listing details
- Price per square foot: $159/sqft
- Tax assessed value: $21,200
- Annual tax amount: $393
- Date on market: 6/18/2025
- Listing agreement: Exclusive Right To Sell
- Listing terms: Cash,Conventional,FHA,VA Loan,USDA Loan,FHA Energy Efficient Mortgage Qualified,Negotiable,Rural Development,Other
- Ownership: Fee Simple
Estimated market value
$299,100
$284,000 - $314,000
$2,436/mo
Price history
| Date | Event | Price |
|---|---|---|
| 7/17/2026 | Pending sale | $298,900$159/sqft |
Source:  Bright MLS #PAPY2007652 Report a problem Bright MLS #PAPY2007652 Report a problem | ||
| 6/30/2026 | Listed for sale | $298,900$159/sqft |
Source: Bright MLS #PAPY2007652 Report a problem | ||
| 5/6/2026 | Contingent | $298,900$159/sqft |
Source: Bright MLS #PAPY2007652 Report a problem | ||
| 12/3/2025 | Price change | $298,9000%$159/sqft |
Source: Bright MLS #PAPY2007652 Report a problem | ||
| 6/18/2025 | Listed for sale | $299,000$159/sqft |
Source: Bright MLS #PAPY2007652 Report a problem | ||
Public tax history
| Year | Property taxes | Tax assessment |
|---|---|---|
| 2025 | $393 | $21,200 |
Find assessor info on the county website
Monthly payment
Est. payment
Payment breakdown
Explore the cost of this home by adjusting the details. Changes won't be saved.Climate risks
Neighborhood: 17020
Nearby schools
GreatSchools rating
- 5/10Susquenita Middle SchoolGrades: 5-8Distance: 3.5 mi
- 3/10Susquenita High SchoolGrades: 9-12Distance: 3.6 mi
- 4/10Susquenita El SchoolGrades: K-4Distance: 3.6 mi
Schools provided by the listing agent
- Elementary: Susquenita
- Middle: Susquenita
- High: Susquenita
- District: Susquenita
Source: Bright MLS. This data may not be complete. We recommend contacting the local school district to confirm school assignments for this home.
- $245,000-- bd-- ba-- sqft46 Petersburg Ln, Duncannon, PA 17020Sold
- $245,0003 bd3 ba1.4k sqft48 Petersburg Ln, Duncannon, PA 17020Sold
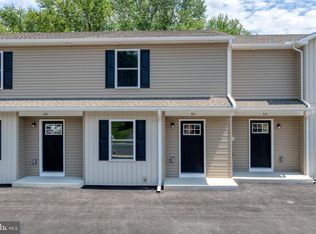
- $245,0003 bd3 ba1.2k sqft46 Petersburg Ln, Duncannon, PA 17020Sold

- $206,0003 bd2 ba1.1k sqft42 Petersburg Ln, Duncannon, PA 17020Off Market
- $210,000-- bd-- ba1.3k sqft40 Petersburg Ln, Duncannon, PA 17020Off Market
- $245,0003 bd3 ba1.2k sqft52 Petersburg Ln, Duncannon, PA 17020Sold
- $192,3002 bd2 ba1.3k sqft38 Petersburg Ln, Duncannon, PA 17020Off Market
- $312,0003 bd3 ba1.8k sqft54 Petersburg Ln, Duncannon, PA 17020Sold
A local agent can set up tours, give advice and negotiate with sellers.
Similar homes
- $350,0004 bd3 ba1.7k sqft109 Weston Cir, Duncannon, PA 17020For Sale

 MLS ID #PAPY2009546, Naryel Torres Marrero, Berkshire Hathaway HomeServices Homesale Realty. Bright MLS
 - $279,9003 bd3 ba1.5k sqft6309 Stanford Ct, Mechanicsburg, PA 17050For Sale
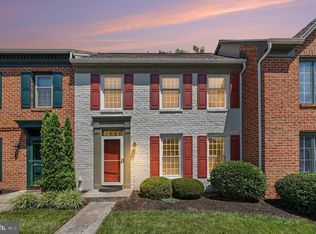 MLS ID #PACB2057058, Timothy Straub, Straub & Associates Real Estate. Bright MLS
 - $420,0003 bd3 ba2.1k sqft9 Stonemill Rd, Duncannon, PA 17020For Sale
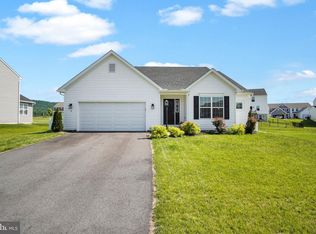 MLS ID #PAPY2009400, Taryn Meck, Keller Williams of Central PA. Bright MLS
 - $299,0003 bd3 ba1.6k sqft477 Delancey Ct, Mechanicsburg, PA 17055For Sale
 MLS ID #PACB2056206, Jared Abell, Iron Valley Real Estate of Central PA. Bright MLS
 - $310,0002 bd2 ba1.4k sqft182 Meadowview Dr, Harrisburg, PA 17111For SaleMLS ID #PADA2062634, Jennifer Poole, NextHome Virtue Realty. Bright MLS
- $199,9003 bd3 ba1.5k sqft223 Lee Ct, Enola, PA 17025For SaleMLS ID #PACB2057158, Francesca Imboden, Iron Valley Real Estate of Central PA. Bright MLS
- $299,9003 bd3 ba1.4k sqft8101 Carl Williams J Blvd, Harrisburg, PA 17112For SaleMLS ID #PADA2061016, Dale Nelson, Bering Real Estate Co.. Bright MLS
- $304,9993 bd1 ba1.6k sqft1607 Holtz Rd, Enola, PA 17025For SaleMLS ID #PACB2055942, Xavier Disla, Keller Williams Elite. Bright MLS
- $299,9903 bd3 ba1.4k sqftDebra Ln Lot 83, Carlisle, PA 17013New ConstructionMLS ID #PACB2056056, Heather Richardson, NVR, INC.. Bright MLS
- $339,9003 bd2 ba1.3k sqft1538 Brandt Ave, New Cumberland, PA 17070For SaleMLS ID #PACB2057122, Taryn Meck, Keller Williams of Central PA. Bright MLS
- $384,9003 bd3 ba2.4k sqft6443 Oak View Dr, Harrisburg, PA 17112For SaleMLS ID #PADA2062546, Nicole Yeingst, Keller Williams Keystone Realty. Bright MLS
- $309,9903 bd3 ba1.4k sqftDebra Ln Lot 79, Carlisle, PA 17013New ConstructionMLS ID #PACB2056104, Heather Richardson, NVR, INC.. Bright MLS
- $324,9003 bd3 ba2.1k sqft2318 Bartlett Rd, Harrisburg, PA 17110For SaleMLS ID #PADA2060334, TIM GUTSHALL, Howard Hanna Company-Harrisburg. Bright MLS
- $284,9004 bd3 ba2.1k sqft2217 S 3rd St, Steelton, PA 17113For SaleMLS ID #PADA2062808, Brittany Rivera, Coldwell Banker Realty. Bright MLS
- $369,9003 bd3 ba2.2k sqft1028 Oak Knoll Dr, Harrisburg, PA 17111For SaleMLS ID #PADA2062692, Michelle Sneidman, Keller Williams of Central PA. Bright MLS
- $400,0003 bd3 ba2.4k sqft4315 Ashdon Dr, Harrisburg, PA 17112For SaleMLS ID #PADA2061928, DAVID OBENSTINE, RE/MAX Realty Associates. Bright MLS
- $272,0003 bd3 ba1.9k sqft1340 Sugar Maple Ct, New Cumberland, PA 17070For SaleMLS ID #PACB2056588, Taryn Meck, Keller Williams of Central PA. Bright MLS
- $344,9003 bd2 ba1.9k sqft3799 Chestnut St, Camp Hill, PA 17011For SaleMLS ID #PACB2057200, HEATHER NEIDLINGER, Berkshire Hathaway HomeServices Homesale Realty. Bright MLS
- $279,9003 bd3 ba1.7k sqft2252 Ionoff Rd, Harrisburg, PA 17110For SaleMLS ID #PADA2060962, JOSHUA FULTZ, Jack Gaughen Network Services Hower & Associates. Bright MLS
- from $299,9003 bd3 ba1.9k sqftSienna - Ivory II Plan, Sienna, New Cumberland, PA 17070New ConstructionBurkentine Builders
