Skip main navigation
Off market
  • $611,600

    48 Prentice Cir, Kilmarnock, VA 22482

    3beds
    2,219sqft
    SingleFamily
    Built in 2005
    1.28 Acres Lot
    $611,600 Zestimate®
    $276/sqft
    $2,647 Estimated rent

    Home value

    $611,600

    $538,000 - $691,000

    $2,647/mo

    Zestimate® history
    Loading
    Loading...

    Owner options

    List your home for rent

    $2,647/mo

    Rent Zestimate®

    Find your next renter with Zillow Rental Manager. Plus, with online applications, you can quickly screen prospective tenants – for free.

    Learn more

    $2,647/mo

    Rent Zestimate®

    Refinance and save

    $3,546/mo

    Est. payment

    Refinancing to a lower rate could help reduce your monthly payments and save thousands over the life of the loan.

    See today's rates

    $3,546/mo

    Est. payment

    Explore your selling options

    Work with a Zillow partner agent

    Leverage their expertise and Zillow's premium Showcase listings to get your home seen by more buyers.

    Get started

    List with your own agent

    Get your home in front of millions of buyers by listing it on Zillow.

    Learn how to do it

    Sell it yourself

    Take full control of how buyers see your home on Zillow by listing For Sale by Owner (FSBO).

    List your home

    What's special

    Quality built homeBoat liftOpen floor planHip roofFantastic waters for cruisingCasement windowsBeautiful water views

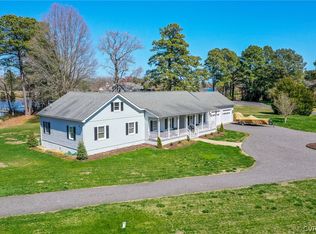
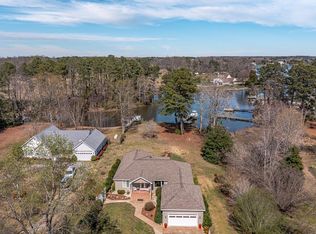
    Make your dream of a waterfront home a reality! Quality built home located on Prentice Creek just off Dividing Creek! Fantastic waters for cruising, kayaking, fishing, or boating to the Bay! Easy stroll to your dock with boat lift and 142' of shoreline and riprap. This easy care one level home sits on one acre and features 3 bedrooms, 2.5 baths in the main house and an attached two car garage. From the contemporary style dining room with cathedral ceiling to the spacious great room with built-in cabinets and doors to the covered patio and deck this home offers an open floor plan designed for the enjoyment of casual coastal living. The kitchen has all the conveniences for entertaining w/plenty of prep space, double undermount sinks and a prep sink, Corian counters w/breakfast bar, glass cooktop, wall oven and convection microwave, recess lighting, and large walk-in pantry, The breakfast room has abundant natural light and great water view. The primary bedroom offers beautiful water views, a luxury bath and very spacious walk-in closet. The front side bedroom is spacious, and the third bedroom (no closet) can be used as office or study. The laundry room is off the kitchen adjacent to the powder room and near the garage entrance. You'll find hardwood floors in main living spaces and bedrooms, tile in kitchen and baths. The conditioned crawl space can be accessed from the basement. Addt features include two water heaters, casement windows, reverse osmosis water filtration, two 200amps panels, hip roof w/40 years architectural shingles. Come enjoy life at the river!

    This property is not currently displayed as for sale or rent on Zillow. This may be different from what's on other websites or public sources.

    Facts & features

    Interior

    Bedrooms & bathrooms
    • Bedrooms: 3
    • Bathrooms: 4
    • Full bathrooms: 3
    • 1/2 bathrooms: 1
    Heating
    • Heat pump
    Cooling
    • Central
    Appliances
    • Included: Dishwasher, Dryer, Microwave, Refrigerator, Washer
    Features
    • 1st Floor Bedroom, Dining Room, Great Room, Walk-In Closets, Washer/Dryer Hookup, Cable TV, Smoke Detector, Cathedral/Vaulted/Tray Ceilings, Central Vacuum, Wet Bar, Elec Garage Door Opener, Skylight(s)
    • Flooring: Tile, Hardwood
    Interior area
    • Total interior livable area: 2,219 sqft

    Property

    Parking
    • Parking features: Garage - Attached, Garage - Detached
    Features
    • On waterfront: Yes
    Lot
    • Size: 1.28 Acres
    Details
    • Parcel number: 51B114

    Construction

    Type & style
    • Home type: SingleFamily
    Condition
    • Year built: 2005

    Utilities & green energy

    • Sewer: Septic System

    Community & HOA

    Location
    • Region: Kilmarnock

    Financial & listing details

    • Price per square foot: $276/sqft
    • Tax assessed value: $80,000
    • Annual tax amount: $592

    Price history

    DateEventPrice
    6/3/2022Sold$625,000$282/sqft
    Source: Agent Provided Report a problem
    4/6/2022Pending sale$625,000$282/sqft
    Source: Northern Neck AOR #111890 Report a problem
    4/2/2022Listed for sale$625,000$282/sqft
    Source: Northern Neck AOR #111890 Report a problem

    Public tax history

    YearProperty taxesTax assessment
    2025$592 +12.1%$80,000
    2024$528 +15.4%$80,000 +6.7%
    2023$458 $75,000
    2022$458 $75,000
    2021$458 +3.4%$75,000
    2020$443 -11.8%$75,000 -11.8%
    2019$502 $85,000
    2018-- $85,000
    2017-- $85,000
    2016-- $85,000
    2015-- $85,000
    2014-- $85,000 +8.7%
    2013-- $78,200
    2012-- $78,200
    2011-- $78,200
    2010-- $78,200
    Find assessor info on the county website

    Neighborhood: 22482

    Nearby schools

    GreatSchools rating
    Get pre-qualified for a loan
    At Zillow Home Loans, we can pre-qualify you in as little as 5 minutes with no impact to your credit score.

    An equal housing lender. NMLS #10287.