Welcome to LegaSea’s construction’s To-Be-Built Coastal living in the highly sought-after Prentice Point Community! Enjoy the convenience of neighborhood living, while relaxing with no HOA! Enjoy being just minutes from local dining, golf courses, marinas, boating, hospitals, and all of the astounding beauty the Chesapeake Bay region has to offer. This house boasts an inviting floor plan, focused on the beautiful waterfront view, perfect for entertaining family and friends. You definitely do not want to miss this opportunity to own your slice of heaven, just outside of the town of Kilmarnock. Schedule your showing today to discover what makes the Northern Neck so special!
New construction
$775,000
0 Prentice Circle Dr, Kilmarnock, VA 22482
3beds
1,977sqft
Single Family Residence
Built in 2026
1.37 Acres Lot
$762,600 Zestimate®
$392/sqft
$-- HOA
What's special
Inviting floor planBeautiful waterfront view
- 56 days
- 89
- 1
Zillow last checked:
Listing updated:
Listed by:
Wade Wilkins 804-494-9038,
Connemara and Company Real Estate 804-435-1551
Source: Chesapeake Bay & Rivers AOR,MLS#: 202601281Originating MLS: Chesapeake Bay Area MLS
Facts & features
Interior
Bedrooms & bathrooms
- Bedrooms: 3
- Bathrooms: 3
- Full bathrooms: 2
- 1/2 bathrooms: 1
Heating
- Electric, Heat Pump, Zoned
Cooling
- Central Air, Heat Pump, Zoned
Appliances
- Included: Dryer, Dishwasher, Gas Cooking, Microwave, Oven, Propane Water Heater, Refrigerator, Stove, Tankless Water Heater, Washer
- Laundry: Washer Hookup, Dryer Hookup
Features
- Ceiling Fan(s), Dining Area, Double Vanity, Granite Counters, Kitchen Island, Pantry, Walk-In Closet(s)
- Flooring: Tile, Wood
- Basement: Crawl Space
- Attic: Access Only,Pull Down Stairs
- Has fireplace: No
Interior area
- Total interior livable area: 1,977 sqft
- Finished area above ground: 1,977
- Finished area below ground: 0
Property
Parking
- Total spaces: 2
- Parking features: Attached, Garage, Off Street
- Attached garage spaces: 2
Features
- Levels: Two
- Stories: 2
- Patio & porch: Rear Porch, Deck, Front Porch, Porch
- Exterior features: Porch
- Pool features: None
- Fencing: None
- On waterfront: Yes
- Waterfront features: Creek, Navigable Water, Water Access, Waterfront
- Body of water: Prentice Creek
- Frontage length: 109.0000,109.0000
Lot
- Size: 1.37 Acres
- Features: Buildable, Undeveloped, Waterfront, Level
- Topography: Level
Details
- Parcel number: 51B10170
- Zoning description: Res
Construction
Type & style
- Home type: SingleFamily
- Architectural style: Transitional
- Property subtype: Single Family Residence
- Attached to another structure: Yes
Materials
- Drywall, Frame, Vinyl Siding, Wood Siding
- Roof: Composition,Shingle
Condition
- New Construction
- New construction: Yes
- Year built: 2026
Utilities & green energy
- Sewer: None, Septic Tank
- Water: Well
- Utilities for property: Sewer Not Available
Community & HOA
Community
- Security: Smoke Detector(s)
- Subdivision: Prentice Point
Location
- Region: Kilmarnock
Financial & listing details
- Price per square foot: $392/sqft
- Tax assessed value: $63,700
- Annual tax amount: $471
- Date on market: 7/20/2026
- Ownership: Individuals
- Ownership type: Sole Proprietor
Estimated market value
$762,600
$724,000 - $801,000
$2,717/mo
Price history
| Date | Event | Price |
|---|---|---|
| 7/20/2026 | Listed for sale | $775,000$392/sqft |
Source: Chesapeake Bay & Rivers AOR #202601281 Report a problem | ||
Public tax history
Tax history is unavailable.
Monthly payment
Est. payment
Payment breakdown
Explore the cost of this home by adjusting the details. Changes won't be saved.Climate risks
Neighborhood: 22482
Nearby schools
Schools provided by the listing agent
- Elementary: Northumberland
- Middle: Northumberland
- High: Northumberland
Source: Chesapeake Bay & Rivers AOR. This data may not be complete. We recommend contacting the local school district to confirm school assignments for this home.
Similar homes
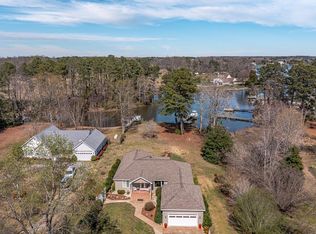
- $730,0003 bd3 ba1.9k sqft0 Prentice Cir, Kilmarnock, VA 22482New Construction
 MLS ID #120782, Wade Wilkins. Northern Neck AOR
 - $725,0003 bd4 ba2.5k sqft77 Kent Cove Rd, Kilmarnock, VA 22482For Sale
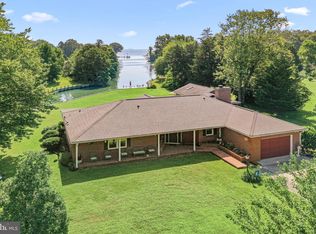
 MLS ID #VANV2002230, Bo Bragg, Bragg & Company Real Estate, LLC.. Bright MLS
 - $625,0003 bd3 ba2k sqft261 Tuckahoe Dr, Kilmarnock, VA 22482For Sale
 MLS ID #202601569, Glenn C. Cockrell, Connemara and Company Real Estate. Chesapeake Bay & Rivers AOR
 - $625,0004 bd2 ba1.6k sqft2087 Ditchley Rd, Kilmarnock, VA 22482For Sale
 MLS ID #202601503, Amber Walker, Bragg & Company. Chesapeake Bay & Rivers AOR
 - $449,0003 bd2 ba2k sqft23 Oak Ridge Dr, Kilmarnock, VA 22482For SaleMLS ID #VALV2001214, alice riviere, Cobblestone Realty Inc.. Bright MLS
- $725,0004 bd4 ba2.5k sqft1277 Riverwood Dr, Lancaster, VA 22503For SaleMLS ID #VALV2001100, alice riviere, Cobblestone Realty Inc.. Bright MLS
- $719,0003 bd3 ba1.8k sqft274 Robbins Ln, White Stone, VA 22578For SaleMLS ID #VALV2001180, alice riviere, Cobblestone Realty Inc.. Bright MLS
