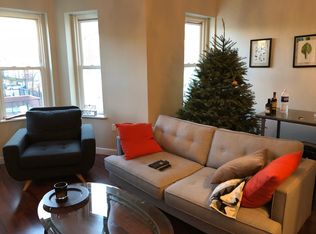
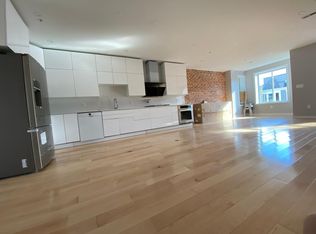
Welcome home to 48 Q Street NE #A! This beautiful and spacious 2 level home is located in the sought-after neighborhood of Eckington, a short 10 minute walk to NY Ave Metro (Red Line). This 3 bedroom/1.5 bath home features a modern kitchen with quartz countertops, high ceilings throughout, and freshly refinished hardwood floors. Enjoy relaxing on the two covered decks on the upper and main level of the home. On the main level you'll find your spacious living room, dining room, half bath, washer/dryer, and renovated kitchen that leads to deck. Upstairs, you'll be greeted with an expansive primary bedroom flooding with light, updated bath, 2 additional bedrooms, and your second covered deck. The private backyard area is low maintenance and has space for private parking for 1-2 cars. Walking distance to local multiple places including Union Market, Big Bear, The Eleanor, Harris Teeter, Trader Joes, Orangetheory and so much more! 12 months+ lease strongly preferred. Pets case by case. Security deposit equal to one months rent. Apply today and call 48 Q Street NE #A home!
Townhouse for rent
$3,750/moFees may apply
48 Q St NE, # A, Washington, DC 20002
3beds
2,694sqft
Price may not include required fees and charges. Learn more|
Townhouse
Available now
Cats, dogs OK
Air conditioner, central air, electric
Open parking parking
Central, electric, wood
What's special
Freshly refinished hardwood floorsUpdated bathPrivate backyard areaHigh ceilings throughout
- 56 days |
- -- |
- -- |
Zillow last checked:
Listing updated:
District law requires that a housing provider state that the housing provider will not refuse to rent a rental unit to a person because the person will provide the rental payment, in whole or in part, through a voucher for rental housing assistance provided by the District or federal government.
Travel times

Let’s turn your rent into credit progress
Build credit history with every on-time payment and get credit for the payment you’re already making.
Facts & features
Interior
Bedrooms & bathrooms
- Bedrooms: 3
- Bathrooms: 2
- Full bathrooms: 1
- 1/2 bathrooms: 1
Heating
- Central, Electric, Wood
Cooling
- Air Conditioner, Central Air, Electric
Appliances
- Included: Electric Water Heater
Features
- Kitchen Island
- Flooring: Wood
Interior area
- Total interior livable area: 2,694 sqft
Property
Parking
- Parking features: Driveway, Open, Paved
- Has uncovered spaces: Yes
- Details: Contact manager
Features
- Exterior features: Rear Yard
- Pool features: Contact manager
Lot
- Features: Paved
Construction
Type & style
- Home type: Townhouse
- Property subtype: Townhouse
Condition
- Year built: 1900
Building
Management
- Pets allowed: Yes
Community & HOA
Location
- Region: Washington
Financial & listing details
- Lease term: Contact For Details
Nearby apartments for rent
Price history
| Date | Event | Price |
|---|---|---|
| 7/22/2026 | Listed for rent | $3,750+1.5%$1/sqft |
Source: Bright MLS #DCDC2274684 Report a problem | ||
| 1/23/2025 | Listing removed | $3,695$1/sqft |
Source: Bright MLS #DCDC2170108 Report a problem | ||
| 11/26/2024 | Listed for rent | $3,695$1/sqft |
Source: Bright MLS #DCDC2170108 Report a problem | ||
| 4/1/2024 | Listing removed | -- |
Source: Bright MLS #DCDC2123722 Report a problem | ||
| 1/7/2024 | Listed for rent | $3,695$1/sqft |
Source: Bright MLS #DCDC2123722 Report a problem | ||
| 11/26/2023 | Listing removed | -- |
Source: Bright MLS #DCDC2114856 Report a problem | ||
| 10/6/2023 | Listed for rent | $3,695$1/sqft |
Source: Bright MLS #DCDC2114856 Report a problem | ||
Neighborhood: Eckington
Nearby schools
GreatSchools rating
- 2/10Langley Elementary SchoolGrades: PK-5Distance: 0.3 mi
- 4/10McKinley Middle SchoolGrades: 6-8Distance: 0.2 mi
- 3/10Dunbar High SchoolGrades: 9-12Distance: 0.4 mi