Welcome to this inviting raised ranch nestled in the desirable Greenville neighborhood of Johnston. This well-maintained home offers a comfortable and flexible layout, perfect for both everyday living and entertaining. The main level features three generously sized bedrooms, including a primary suite with its own private full bath, along with a second full bath conveniently located in the hall. A spacious living room filled with natural light is highlighted by a charming bay window, creating a warm and welcoming atmosphere. The updated kitchen flows seamlessly into the dining area, where sliding doors lead to a beautiful, oversized deck—ideal for morning coffee, summer gatherings, or simply enjoying the peaceful surroundings. The lower level expands your living space with a versatile family or playroom, along with a home office or flex room featuring sliders that open to the backyard. A laundry room and half bath add extra convenience to this level. An integrated one-car garage with direct access adds everyday ease—perfect for unloading groceries, staying out of the weather, and keeping everything neatly within reach. Set in a sought-after location close to local amenities, this home offers the perfect blend of comfort, space, and opportunity. Come see all it has to offer!
Sold for $570,000
$570,000
48 Roger Williams Dr, Johnston, RI 02919
3beds
1,904sqft
Single Family Residence
Built in 1979
0.35 Acres Lot
$574,200 Zestimate®
$299/sqft
$3,368 Estimated rent
Home value
$574,200
$517,000 - $637,000
$3,368/mo
Zestimate® history
Owner options
List your home for rent
$3,368/mo
Rent Zestimate®
Find your next renter with Zillow Rental Manager. Plus, with online applications, you can quickly screen prospective tenants – for free.
$3,368/mo
Rent Zestimate®
Refinance and save
$2,937/mo
Est. payment
Refinancing to a lower rate could help reduce your monthly payments and save thousands over the life of the loan.
$2,937/mo
Est. payment
Explore your selling options
Work with a Zillow partner agent
Leverage their expertise and Zillow's premium Showcase listings to get your home seen by more buyers.
Get startedList with your own agent
Get your home in front of millions of buyers by listing it on Zillow.
Learn how to do itSell it yourself
Take full control of how buyers see your home on Zillow by listing For Sale by Owner (FSBO).
List your homeWhat's special
Laundry roomInviting raised ranchHalf bathUpdated kitchenBeautiful oversized deckPeaceful surroundingsVersatile family or playroom
Zillow last checked:
Listing updated:
Listed by:
The DiSpirito Team 401-244-8355,
Engel & Volkers Oceanside
Bought with:
Aaron Coutu, RES.0044787
Keller Williams Leading Edge
Source: StateWide MLS RI,MLS#: 1409330
Facts & features
Interior
Bedrooms & bathrooms
- Bedrooms: 3
- Bathrooms: 3
- Full bathrooms: 2
- 1/2 bathrooms: 1
Primary bedroom
- Level: First
- Area: 143 Square Feet
- Dimensions: 11
Bathroom
- Level: First
- Area: 49 Square Feet
- Dimensions: 7
Other
- Level: First
- Area: 90 Square Feet
- Dimensions: 9
Other
- Level: First
- Area: 117 Square Feet
- Dimensions: 9
Dining room
- Level: First
- Area: 99 Square Feet
- Dimensions: 9
Kitchen
- Level: First
- Area: 117 Square Feet
- Dimensions: 9
Living room
- Level: First
- Area: 182 Square Feet
- Dimensions: 14
Heating
- Natural Gas, Baseboard, Central Air
Cooling
- Central Air
Appliances
- Included: Gas Water Heater, Dishwasher, Dryer, Microwave, Oven/Range, Refrigerator, Washer
Features
- Wall (Dry Wall), Plumbing (Mixed), Insulation (Unknown), Ceiling Fan(s)
- Flooring: Ceramic Tile, Hardwood, Vinyl
- Basement: Full,Interior and Exterior,Finished,Bath/Stubbed,Family Room,Laundry,Playroom
- Has fireplace: No
- Fireplace features: None
Interior area
- Total structure area: 1,154
- Total interior livable area: 1,904 sqft
- Finished area above ground: 1,154
- Finished area below ground: 750
Property
Parking
- Total spaces: 5
- Parking features: Integral, Driveway
- Attached garage spaces: 1
- Has uncovered spaces: Yes
Features
- Has view: Yes
- View description: Water
- Has water view: Yes
- Water view: Water
Lot
- Size: 0.35 Acres
Details
- Additional structures: Outbuilding
- Parcel number: JOHNM0059L222
- Zoning: R40
- Special conditions: Conventional/Market Value
Construction
Type & style
- Home type: SingleFamily
- Architectural style: Raised Ranch
- Property subtype: Single Family Residence
Materials
- Dry Wall, Wood
- Foundation: Concrete Perimeter
Condition
- New construction: No
- Year built: 1979
Utilities & green energy
- Electric: 100 Amp Service, Circuit Breakers
- Sewer: Public Sewer
- Water: Public
- Utilities for property: Sewer Connected, Water Connected
Community & HOA
Community
- Features: Near Public Transport, Highway Access, Hospital, Interstate, Recreational Facilities, Restaurants, Schools, Near Shopping
- Subdivision: Greenville
HOA
- Has HOA: No
Location
- Region: Johnston
Financial & listing details
- Price per square foot: $299/sqft
- Tax assessed value: $387,300
- Annual tax amount: $6,670
- Date on market: 4/7/2026
Price history
| Date | Event | Price |
|---|---|---|
| 5/26/2026 | Sold | $570,000$299/sqft |
Source:  StateWide MLS RI #1409330 Report a problem StateWide MLS RI #1409330 Report a problem | ||
| 5/22/2026 | Pending sale | $570,000$299/sqft |
Source:  Engel & Volkers #1409330 Report a problem Engel & Volkers #1409330 Report a problem | ||
| 5/21/2026 | Listed for sale | $570,000$299/sqft |
Source: Engel & Volkers #1409330 Report a problem | ||
| 4/28/2026 | Pending sale | $570,000$299/sqft |
Source: StateWide MLS RI #1409330 Report a problem | ||
| 4/7/2026 | Listed for sale | $570,000+48.1%$299/sqft |
Source: StateWide MLS RI #1409330 Report a problem | ||
| 5/28/2021 | Sold | $385,000+10%$202/sqft |
Source: StateWide MLS RI #1279364 Report a problem | ||
| 5/11/2021 | Pending sale | $350,000$184/sqft |
Source: StateWide MLS RI #1279364 Report a problem | ||
| 4/13/2021 | Contingent | $350,000$184/sqft |
Source: StateWide MLS RI #1279364 Report a problem | ||
| 4/8/2021 | Listed for sale | $350,000+19.3%$184/sqft |
Source: StateWide MLS RI #1279364 Report a problem | ||
| 3/20/2020 | Sold | $293,500-2.1%$154/sqft |
Source: Public Record Report a problem | ||
| 1/30/2020 | Listed for sale | $299,9000%$158/sqft |
Source: Nathan Clark and Associates #1245961 Report a problem | ||
| 9/21/2006 | Sold | $300,000+57.9%$158/sqft |
Source: Public Record Report a problem | ||
| 7/31/2001 | Sold | $190,000$100/sqft |
Source: Public Record Report a problem | ||
Public tax history
| Year | Property taxes | Tax assessment |
|---|---|---|
| 2025 | $6,050 +2.1% | $387,300 |
| 2024 | $5,926 +3.9% | $387,300 +57.9% |
| 2023 | $5,701 | $245,300 |
| 2022 | $5,701 | $245,300 |
| 2021 | $5,701 +0% | $245,300 +14.4% |
| 2018 | $5,701 -26.9% | $214,500 |
| 2016 | $7,801 +38.8% | $214,500 +10.6% |
| 2015 | $5,621 +26% | $193,900 |
| 2014 | $4,460 -20% | $193,900 |
| 2013 | $5,575 +16.2% | $193,900 |
| 2012 | $4,799 -8.8% | $193,900 -12.3% |
| 2010 | $5,264 -6% | $221,100 -23% |
| 2009 | $5,599 +3.1% | $287,300 |
| 2007 | $5,433 +45.8% | $287,300 +26.5% |
| 2004 | $3,726 -4.9% | $227,200 +52.6% |
| 2003 | $3,916 | $148,900 |
Find assessor info on the county website
Neighborhood: 02919
Nearby homes
- $611,1003 bd3 ba2.7k sqft57 Roger Williams Dr, Johnston, RI 02919Off Market
- $375,0003 bd3 ba1.6k sqft50 Roger Williams Dr, Johnston, RI 02919Sold
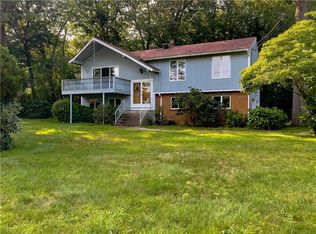
- $580,6005 bd3 ba1.2k sqft46 Roger Williams Dr, Johnston, RI 02919Off Market
- $484,3003 bd2 ba1.2k sqft30 Betsy Williams Cir, Johnston, RI 02919Off Market
- $602,7003 bd2 ba1.9k sqft55 Roger Williams Dr, Johnston, RI 02919Off Market
- $599,7003 bd2 ba1.7k sqft17 Quaker Rd, Johnston, RI 02919Off Market
- $597,5003 bd3 ba2.3k sqft28 Betsy Williams Cir, Johnston, RI 02919Off Market
- $717,9003 bd3 ba1.6k sqft51 Roger Williams Dr, Johnston, RI 02919Off Market
Nearby schools
GreatSchools rating
- 7/10Brown Avenue SchoolGrades: 1-5Distance: 1.8 mi
- 6/10Nicholas A. Ferri Middle SchoolGrades: 6-8Distance: 3.6 mi
- 5/10Johnston Senior High SchoolGrades: 9-12Distance: 3.5 mi
Get a cash offer in 3 minutes
Find out how much your home could sell for in as little as 3 minutes with a no-obligation cash offer.
Estimated market value
$574,200
Get a cash offer in 3 minutes
Find out how much your home could sell for in as little as 3 minutes with a no-obligation cash offer.
Estimated market value
$574,200
- Rhode Island
- Providence County
- Johnston
- 02919
- 48 Roger Williams Dr
Nearby cities
Nearby zip codes
Other Johnston Topics
