This original owner 3 bedroom, 2.5 bathroom raised ranch resides on a corner lot in a desired neighborhood. Home has central air, in ground sprinklers, hardwood floors, sun room, wood burning fire place, wood stove, 2 car integral garage, and much more. The home resides at the beginning of a cul-d-sac. Lots of space for entertaining on a low traveled road.
Sold for $375,000
$375,000
50 Roger Williams Dr, Johnston, RI 02919
3beds
1,696sqft
Single Family Residence
Built in 1978
0.44 Acres Lot
$515,000 Zestimate®
$221/sqft
$3,500 Estimated rent
Home value
$515,000
$489,000 - $541,000
$3,500/mo
Zestimate® history
Owner options
List your home for rent
$3,500/mo
Rent Zestimate®
Find your next renter with Zillow Rental Manager. Plus, with online applications, you can quickly screen prospective tenants – for free.
$3,500/mo
Rent Zestimate®
Refinance and save
$1,932/mo
Est. payment
Refinancing to a lower rate could help reduce your monthly payments and save thousands over the life of the loan.
$1,932/mo
Est. payment
Explore your selling options
Work with a Zillow partner agent
Leverage their expertise and Zillow's premium Showcase listings to get your home seen by more buyers.
Get startedList with your own agent
Get your home in front of millions of buyers by listing it on Zillow.
Learn how to do itSell it yourself
Take full control of how buyers see your home on Zillow by listing For Sale by Owner (FSBO).
List your homeWhat's special
Ground sprinklersCentral airSun roomWood stoveHardwood floors
Zillow last checked:
Listing updated:
Listed by:
Greg Coupe 401-447-7048,
Long Realty, Inc.
Bought with:
Christopher Jaswell, RES.0035246
Re/Max Flagship, Inc.
Source: StateWide MLS RI,MLS#: 1341478
Facts & features
Interior
Bedrooms & bathrooms
- Bedrooms: 3
- Bathrooms: 3
- Full bathrooms: 2
- 1/2 bathrooms: 1
Bathroom
- Features: Bath w Tub & Shower
Heating
- Natural Gas, Wood, Baseboard, Forced Water, Zoned
Cooling
- Central Air
Appliances
- Included: Tankless Water Heater, Dishwasher, Dryer, Microwave, Oven/Range, Refrigerator, Washer
Features
- Wall (Plaster), Wall (Wood), Skylight, Plumbing (Copper), Plumbing (Mixed), Plumbing (PVC), Insulation (Ceiling), Insulation (Floors), Insulation (Walls)
- Flooring: Ceramic Tile, Hardwood, Carpet
- Windows: Skylight(s)
- Basement: Full,Interior and Exterior,Partially Finished,Bath/Stubbed,Common,Laundry
- Number of fireplaces: 1
- Fireplace features: Brick
Interior area
- Total structure area: 1,121
- Total interior livable area: 1,696 sqft
- Finished area above ground: 1,121
- Finished area below ground: 575
Property
Parking
- Total spaces: 6
- Parking features: Integral, Driveway
- Attached garage spaces: 2
- Has uncovered spaces: Yes
Features
- Patio & porch: Deck
Lot
- Size: 0.44 Acres
- Features: Corner Lot
Details
- Foundation area: 1150
- Parcel number: JOHNM0059L223
- Zoning: R40
- Special conditions: Conventional/Market Value
Construction
Type & style
- Home type: SingleFamily
- Architectural style: Raised Ranch
- Property subtype: Single Family Residence
Materials
- Plaster, Wood Wall(s), Wood
- Foundation: Concrete Perimeter
Condition
- New construction: No
- Year built: 1978
Utilities & green energy
- Electric: 100 Amp Service, 220 Volts, Circuit Breakers
- Utilities for property: Sewer Connected, Water Connected
Community & HOA
Community
- Features: Schools, Near Shopping
HOA
- Has HOA: No
Location
- Region: Johnston
Financial & listing details
- Price per square foot: $221/sqft
- Tax assessed value: $390,300
- Annual tax amount: $6,361
- Date on market: 8/10/2023
- Inclusions: Taxes are calculated at 100%. If owner occupied it will be 80% at $5089.52
Price history
| Date | Event | Price |
|---|---|---|
| 10/27/2023 | Sold | $375,000-16.5%$221/sqft |
Source:  StateWide MLS RI #1341478 Report a problem StateWide MLS RI #1341478 Report a problem | ||
| 9/12/2023 | Pending sale | $449,000$265/sqft |
Source: StateWide MLS RI #1341478 Report a problem | ||
| 9/1/2023 | Price change | $449,000-5.5%$265/sqft |
Source: StateWide MLS RI #1341478 Report a problem | ||
| 8/10/2023 | Listed for sale | $475,000$280/sqft |
Source: StateWide MLS RI #1341478 Report a problem | ||
Public tax history
| Year | Property taxes | Tax assessment |
|---|---|---|
| 2025 | $6,096 +2.1% | $390,300 |
| 2024 | $5,972 +3.9% | $390,300 +57.8% |
| 2023 | $5,747 | $247,300 |
| 2022 | $5,747 | $247,300 |
| 2021 | $5,747 -2.8% | $247,300 +15% |
| 2018 | $5,913 -24.4% | $215,100 |
| 2016 | $7,823 +37.8% | $215,100 +9.9% |
| 2015 | $5,676 +0.8% | $195,800 |
| 2014 | $5,629 | $195,800 |
| 2013 | $5,629 +16.2% | $195,800 |
| 2012 | $4,846 -9% | $195,800 -12.4% |
| 2010 | $5,324 -8.7% | $223,600 -25.3% |
| 2009 | $5,833 +3.1% | $299,300 |
| 2007 | $5,660 +46.3% | $299,300 +26.8% |
| 2004 | $3,870 -3.9% | $236,000 +54% |
| 2003 | $4,029 | $153,200 |
Find assessor info on the county website
Neighborhood: 02919
Nearby homes
- $485,1003 bd2 ba1.2k sqft30 Betsy Williams Cir, Johnston, RI 02919Off Market
- $570,0003 bd3 ba1.9k sqft48 Roger Williams Dr, Johnston, RI 02919Sold
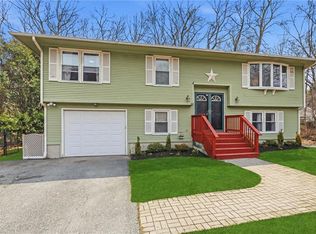
- $501,3003 bd2 ba1.7k sqft54 Roger Williams Dr, Johnston, RI 02919Off Market
- $489,0003 bd3 ba2k sqft19 Betsy Williams Cir, Johnston, RI 02919Sold
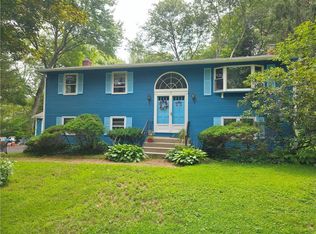
- $588,8003 bd2 ba1.6k sqft59 Roger Williams Dr, Johnston, RI 02919Off Market
- $606,9003 bd3 ba2.7k sqft57 Roger Williams Dr, Johnston, RI 02919Off Market
- $592,4003 bd3 ba2.3k sqft28 Betsy Williams Cir, Johnston, RI 02919Off Market
- $599,3003 bd2 ba1.9k sqft55 Roger Williams Dr, Johnston, RI 02919Off Market
Nearby schools
GreatSchools rating
- 7/10Brown Avenue SchoolGrades: 1-5Distance: 1.8 mi
- 6/10Nicholas A. Ferri Middle SchoolGrades: 6-8Distance: 3.6 mi
- 5/10Johnston Senior High SchoolGrades: 9-12Distance: 3.5 mi
Get a cash offer in 3 minutes
Find out how much your home could sell for in as little as 3 minutes with a no-obligation cash offer.
Estimated market value
$515,000
Get a cash offer in 3 minutes
Find out how much your home could sell for in as little as 3 minutes with a no-obligation cash offer.
Estimated market value
$515,000
- Rhode Island
- Providence County
- Johnston
- 02919
- 50 Roger Williams Dr
Nearby cities
Nearby zip codes
Other Johnston Topics
