Skip main navigation
Sold for $120,000
  • $120,000

    48 Royal Palm Cir, Largo, FL 33778

    2beds
    960sqft
    Mobile Home
    Built in 1980
    -- sqft lot
    $111,300 Zestimate®
    $125/sqft
    $1,711 Estimated rent

    Home value

    $111,300

    $95,000 - $129,000

    $1,711/mo

    Zestimate® history
    Loading
    Loading...

    Owner options

    List your home for rent

    $1,711/mo

    Rent Zestimate®

    Find your next renter with Zillow Rental Manager. Plus, with online applications, you can quickly screen prospective tenants – for free.

    Learn more

    $1,711/mo

    Rent Zestimate®

    Refinance and save

    $1,141/mo

    Est. payment

    Refinancing to a lower rate could help reduce your monthly payments and save thousands over the life of the loan.

    See today's rates

    $1,141/mo

    Est. payment

    Explore your selling options

    Work with a Zillow partner agent

    Leverage their expertise and Zillow's premium Showcase listings to get your home seen by more buyers.

    Get started

    List with your own agent

    Get your home in front of millions of buyers by listing it on Zillow.

    Learn how to do it

    Sell it yourself

    Take full control of how buyers see your home on Zillow by listing For Sale by Owner (FSBO).

    List your home

    What's special

    Exterior waterLarge windowsDual windowsLawn serviceSeparate vanity areaFull-size washerEn suite bathroom
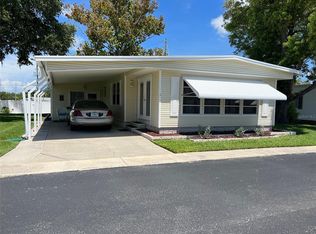
    Palm Hill Country Club is a highly sought after community offering a whole host of amenities and packed with social activities. This two bedroom/2 bathroom home is also located in the pet section. The reasonable monthly maintenance fee of $453.00 includes: water, sewer, garbage, lawn service, internet and cable –a true bargain! INTERIOR FEATURES: The key location in the pet section is only one of the many attractive features of this partially furnished home. Florida Room~In the front of the home, this 8x12 room has three walls of windows providing an abundance of natural light to fill the space. Along with a sliding glass door entrance to the living room, this area is the ideal place to entertain or sit quietly with your morning coffee. Living Room~Note the beautiful gleaming laminate flooring and large windows in this room. No doubt, this space will be the center of the home and is roomy enough to arrange your furnishings accordingly. Dining Room~This charming room has a unique shape along with two wonderful corner units to help store your extra dishware and offers display space as well on the top glass-faced cabinets. Kitchen~This curved kitchen is fabulous and is open to both the living and dining room areas. The dual windows above the double stainless -steel sink brings natural light into the room. The kitchen is packed with all of the modern conveniences: dishwasher, microwave, smooth-top stove, and refrigerator with exterior water and ice dispenser. Vinyl flooring makes clean-up a breeze. There is also a breakfast bar with stools for easy morning coffee and snacks. Guest Bedroom~ A ceiling fan, double closets and neutral paint color, make this room the perfect place for overnight guests or the ideal space to create a home office. Guest Bathroom~The guest bath has a single vanity with plenty of cabinet space. Additionally, there are wall cabinets that are perfect for storing linens and a shower/tub combination. Primary Bedroom~With a few modern updates, this primary bedroom is primed to be a true retreat. There is a queen-size bed, although the room can easily accommodate a king size bed if so desired. There is a ceiling fan and a spacious walk-in closet behind louvered doors. The en suite bathroom has a separate vanity area with a generous amount of cabinet space. The toilet and walk-in shower have their own space which is great for privacy. EXTERIOR FEATURES: The exterior of this home is neat and tidy and has vinyl siding in neutral colors that are both classy and sophisticated. At the end of the two-car carport is the lowered Florida room that provides an additional entertaining area to relax with friends and family. From here is the entrance to your shed where your full-size washer and dryer are located. There is also the always useful utility sink and wonderful shelving to help with any of your overflow storage needs. There is an exterior door which leads to the fabulous backyard space with no rear neighbors! The backyard is a fantastic, shady, private oasis where you can relax and enjoy nature. The asking price of this darling home, in the pet section, is $129,000 which includes the $35,000 share. This home is priced to sell! Will you be the one to provide your modern touches and turn this home into the sparkling gem that it is? Don’t delay - call today to schedule your private viewing.

    Zillow last checked:

    Listing updated:

    Listing Provided by:

    Patricia Long 727-505-5591,

    SELECT REAL ESTATE OF PINELLAS 727-584-3588

    Bought with:

    Cindy Hersey, 3554035

    KELLER WILLIAMS TAMPA PROP.

    Source: Stellar MLS,MLS#: U8213541MLS LogoOriginating MLS: Pinellas Suncoast

    Facts & features

    Interior

    Bedrooms & bathrooms
    • Bedrooms: 2
    • Bathrooms: 2
    • Full bathrooms: 2
    Primary bedroom
    • Features: Ceiling Fan(s), En Suite Bathroom, Shower No Tub, Single Vanity, Walk-In Closet(s)
    • Level: First
    • Dimensions: 13x14
    Kitchen
    • Features: Ceiling Fan(s)
    • Level: First
    • Dimensions: 8x9
    Living room
    • Level: First
    • Dimensions: 12x15
    Heating
    • Central
    Cooling
    • Central Air
    Appliances
    • Included: Dishwasher, Disposal, Dryer, Electric Water Heater, Ice Maker, Microwave, Range, Refrigerator, Washer
    • Laundry: Other
    Features
    • Built-in Features, Ceiling Fan(s), Eating Space In Kitchen, L Dining, Primary Bedroom Main Floor, Thermostat, Walk-In Closet(s)
    • Flooring: Carpet, Laminate, Vinyl
    • Doors: Sliding Doors
    • Windows: Window Treatments
    • Has fireplace: No
    Interior area
    • Total structure area: 1,605
    • Total interior livable area: 960 sqft

    Property

    Parking
    • Total spaces: 2
    • Parking features: Carport
    • Carport spaces: 2
    Features
    • Levels: One
    • Stories: 1
    • Patio & porch: Enclosed
    • Exterior features: Sidewalk
    • Pool features: Gunite, In Ground
    • Fencing: Vinyl
    Lot
    • Features: Landscaped, Level, Sidewalk
    • Residential vegetation: Mature Landscaping, Trees/Landscaped
    Details
    • Additional structures: Shed(s)
    • Parcel number: 033015656840010480
    • Special conditions: None

    Construction

    Type & style
    • Home type: MobileManufactured
    • Property subtype: Mobile Home
    Materials
    • Vinyl Siding
    • Foundation: Crawlspace
    • Roof: Roof Over
    Condition
    • New construction: No
    • Year built: 1980

    Utilities & green energy

    • Sewer: Public Sewer
    • Water: Public
    • Utilities for property: BB/HS Internet Available, Cable Available, Cable Connected, Electricity Available, Electricity Connected, Sewer Available, Sewer Connected, Street Lights, Water Available, Water Connected

    Community & neighborhood

    Community
    • Community features: Association Recreation - Owned, Buyer Approval Required, Clubhouse, Community Mailbox, Deed Restrictions, Golf Carts OK, Golf, Pool, Sidewalks
    Senior living
    • Senior community: Yes
    Location
    • Region: Largo
    • Subdivision: PALM HILL MOBILE HOME PARK UNREC

    HOA & financial

    HOA
    • Has HOA: Yes
    • HOA fee: $453 monthly
    • Amenities included: Cable TV, Clubhouse, Golf Course, Laundry, Pickleball Court(s), Pool, Recreation Facilities, Shuffleboard Court, Spa/Hot Tub, Tennis Court(s)
    • Services included: Cable TV, Community Pool, Reserve Fund, Internet, Maintenance Grounds, Manager, Pool Maintenance, Recreational Facilities, Sewer, Trash, Water
    • Association name: Megan DiBello
    • Association phone: 727-581-8729
    Other fees
    • Pet fee: $0 monthly
    Other financial information
    • Total actual rent: 0

    Other

    Other facts
    • Body type: Double Wide
    • Listing terms: Cash
    • Ownership: Co-op
    • Road surface type: Paved, Asphalt

    Price history

    DateEventPrice
    1/19/2024Sold$120,000-7%$125/sqft
    Source: Stellar MLS #U8213541 Report a problem
    12/9/2023Pending sale$129,000$134/sqft
    Source: Stellar MLS #U8213541 Report a problem
    11/11/2023Price change$129,000-3%$134/sqft
    Source: Stellar MLS #U8213541 Report a problem
    9/26/2023Price change$133,000-11.3%$139/sqft
    Source: Stellar MLS #U8213541 Report a problem
    9/19/2023Listed for sale$149,900+131%$156/sqft
    Source: Stellar MLS #U8213541 Report a problem
    3/13/2010Listing removed$64,900$68/sqft
    Source: Charles Rutenberg Realty, Inc. #7442736 Report a problem
    12/26/2009Listed for sale$64,900$68/sqft
    Source: Charles Rutenberg Realty, Inc. #7442736 Report a problem

    Public tax history

    YearProperty taxesTax assessment
    2024$2,279 +1939.4%$122,615 +182.9%
    2023$112 -48.6%$43,345 +3%
    2022$217 +1.8%$42,083 +3%
    2021$213 -26.3%$40,857 +1.4%
    2020$289 +5.9%$40,293 +2.3%
    2019$273 $39,387 +1.9%
    2018$273 +4.4%$38,653 +2.1%
    2017$262 +12.9%$37,858 +2.1%
    2016$232 +0.2%$37,079 +0.7%
    2015$231 +3.2%$36,821 +0.8%
    2014$224 +4.2%$36,529 +1.5%
    2013$215 +0.1%$35,989 -0.3%
    2012$215 $36,083 -9.9%
    2011-- $40,038 +3.1%
    2010-- $38,838 -2%
    2009-- $39,628 -26.1%
    2004$628 +351.5%$53,600 +12.6%
    2003$139 +20.5%$47,600 +25.6%
    2002$115 $37,900 -10%
    2001$115 $42,100

    Find assessor info on the county website

    Neighborhood: Palm Hill

    Nearby schools

    GreatSchools rating
    Get a cash offer in 3 minutes
    Find out how much your home could sell for in as little as 3 minutes with a no-obligation cash offer.
    Estimated market value
    $111,300
    Get a cash offer in 3 minutes
    Find out how much your home could sell for in as little as 3 minutes with a no-obligation cash offer.
    Estimated market value
    $111,300