Skip main navigation
Off market
Street View
  • $1,502,800

    48 Royal Vale Dr, Oak Brook, IL 60523

    4beds
    4baths
    4,000sqft
    SingleFamily
    Built in 1965
    0.9 Acres Lot
    $1,502,800 Zestimate®
    $376/sqft
    $6,422 Estimated rent

    Home value

    $1,502,800

    $1.37M - $1.67M

    $6,422/mo

    Zestimate® history
    Loading
    Loading...

    Owner options

    List your home for rent

    $6,422/mo

    Rent Zestimate®

    Find your next renter with Zillow Rental Manager. Plus, with online applications, you can quickly screen prospective tenants – for free.

    Learn more

    $6,422/mo

    Rent Zestimate®

    Refinance and save

    $10,749/mo

    Est. payment

    Refinancing to a lower rate could help reduce your monthly payments and save thousands over the life of the loan.

    See today's rates

    $10,749/mo

    Est. payment

    Explore your selling options

    Work with a Zillow partner agent

    Leverage their expertise and Zillow's premium Showcase listings to get your home seen by more buyers.

    Get started

    List with your own agent

    Get your home in front of millions of buyers by listing it on Zillow.

    Learn how to do it

    Sell it yourself

    Take full control of how buyers see your home on Zillow by listing For Sale by Owner (FSBO).

    List your home

    What's special

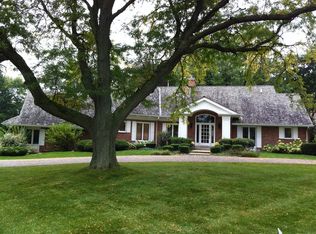
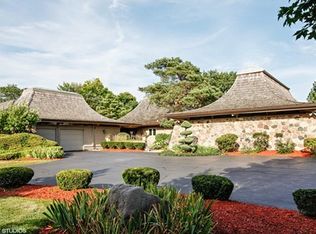
    48 Royal Vale Drive, Ginger Creek Area of Oak Brook Trend forward renovation includes an expanded and open floor plan with a focus on family style living. The entire home is grand in scale including a combined modern high end kitchen with center island and breakfast area that is 47 feet long and opens to the volume family room addition that has a stunning raked stone floor to ceiling fireplace and expansive view of the back yard and patio area. The formal areas follow the generous scale of the home including a 26 foot living room with a formal fireplace and formal dining room. Especially nice at this price point are the two master bedroom bath suites. The original master which has been completely renovated with a large walk in marble shower and glass enclosure, double vanity with granite surface and marble flooring. The recently added main master suite includes a volume ceiling, fireplace and luxury master bathroom with everything on your wish list. Spa tub, super sized limestone shower with body spays, rain head shower and glass enclosure. There is also a custom wood double vanity sink area, dressing table vanity and warm radiant flooring. Getting everything you are looking for can be difficult but I think you will find most of what you are looking for is here. Additional wish list features offered are: Second floor laundry, private office and exercise area on the third floor and the finished bar area, recreation area, play area and theater area, stone fireplace, plus full bath on the lower level. Storage is also plentiful. This ultimate garage has a side load entry and circular driveway. The interior is dry-walled with custom designed cabinetry and storage. The flooring has a wash and wear epoxy finish. Since location and land is a home search priority you have both when it comes to living in Ginger Creek. This exclusive community is known for the sprawling generous lots and meandering street scapes. The back yard alone of this home is 237 feet wide. So much space for so much fun! The proximity to major shopping and roadways while being removed from the energy of these areas is perfect and private for the Ginger Creek resident. Please review the feature sheet at YourVillageRealtyGroup.com for more detailed information and call me today for a preview appointment at 630 674-6635.

    This property is off market, which means it's not currently listed for sale or rent on Zillow. This may be different from what's available on other websites or public sources.
    Facts & features

    Interior

    Bedrooms & bathrooms
    • Bedrooms: 4
    • Bathrooms: 4.5
    Heating
    • Forced air, Gas
    Cooling
    • Central
    Appliances
    • Included: Dishwasher, Dryer, Garbage disposal, Microwave, Range / Oven, Refrigerator
    Features
    • Flooring: Tile, Carpet, Hardwood, Slate
    • Basement: Finished
    • Has fireplace: Yes
    Interior area
    • Total interior livable area: 4,000 sqft

    Property

    Parking
    • Total spaces: 2
    • Parking features: Garage - Attached
    Features
    • Exterior features: Wood products, Brick
    Lot
    • Size: 0.9 Acres
    Details
    • Parcel number: 0628303013

    Construction

    Type & style
    • Home type: SingleFamily
    Materials
    • brick
    • Roof: Asphalt
    Condition
    • Year built: 1965

    Community & HOA

    HOA
    • Has HOA: Yes
    • HOA fee: $75 monthly
    Location
    • Region: Oak Brook

    Financial & listing details

    • Price per square foot: $376/sqft
    • Tax assessed value: $356,473
    • Annual tax amount: $17,224

    Price history

    DateEventPrice
    10/12/2021Sold$1,000,000+4.2%$250/sqft
    Source: MRED as distributed by MLS GRID #11171925 Report a problem
    7/11/2014Sold$960,000-4%$240/sqft
    Source: MRED as distributed by MLS GRID #08529071 Report a problem
    5/14/2014Price change$999,999-4.7%$250/sqft
    Source: Coldwell Banker Residential Brokerage - Hinsdale Village #08529071 Report a problem
    4/22/2014Price change$1,049,000-4.6%$262/sqft
    Source: Coldwell Banker Residential Brokerage - Hinsdale Village #08529071 Report a problem
    2/4/2014Listed for sale$1,100,000-15.3%$275/sqft
    Source: Coldwell Banker Residential Brokerage - Hinsdale Village #08529071 Report a problem
    11/11/2008Listing removed$1,299,000$325/sqft
    Source: Prudential Real Estate #06887501 Report a problem
    7/12/2008Price change$1,299,000-3.8%$325/sqft
    Source: Prudential Real Estate #06887501 Report a problem
    5/24/2008Price change$1,350,000-15.6%$338/sqft
    Source: Prudential Real Estate #06887501 Report a problem
    11/8/2007Listed for sale$1,600,000+182.7%$400/sqft
    Source: Prudential Real Estate #06887501 Report a problem
    3/4/2002Sold$566,000$142/sqft
    Source: Public Record Report a problem

    Public tax history

    YearProperty taxesTax assessment
    2024$17,224 +4.1%$356,473 +8.1%
    2023$16,546 +5.2%$329,640 +4%
    2022$15,734 +9.6%$316,880 +2.6%
    2021$14,361 +2.2%$309,000 +2.2%
    2020$14,051 +3.7%$302,230 +5.2%
    2019$13,544 +4%$287,340 +5.6%
    2018$13,019 -10.1%$272,000 -10.8%
    2017$14,479 +3%$304,940 +6.2%
    2016$14,057 +1.8%$287,270 +7.3%
    2015$13,803 +17.3%$267,620 +20.7%
    2014$11,764 +0.4%$221,700 -1.4%
    2013$11,720 +1.1%$224,820 -6.2%
    2012$11,589 +2%$239,600 -7.9%
    2011$11,358 +2.4%$260,160 -5.8%
    2010$11,089 -0.1%$276,060 -6.8%
    2009$11,098 +3.6%$296,200
    2008$10,714 +7.9%$296,200 +8.8%
    2007$9,932 +8%$272,240 +12.5%
    2006$9,198 +4.2%$242,090 +6.9%
    2005$8,830 +2.7%$226,470 +6.3%
    2004$8,596 +4.3%$213,050 +10.1%
    2003$8,238 -22.9%$193,500 -18.8%
    2002$10,683 +4.5%$238,280 +8.7%
    2001$10,219 +1.7%$219,120 +5.2%
    2000$10,052 $208,290
    Find assessor info on the county website

    Neighborhood: 60523

    Nearby schools

    GreatSchools rating
    Schools provided by the listing agent
    • Elementary: Bel Aire
    • High: Downers Grove North

    Source: The MLS. This data may not be complete. We recommend contacting the local school district to confirm school assignments for this home.

    Get a cash offer in 3 minutes
    Find out how much your home could sell for in as little as 3 minutes with a no-obligation cash offer.
    Estimated market value
    $1,502,800
    Get a cash offer in 3 minutes
    Find out how much your home could sell for in as little as 3 minutes with a no-obligation cash offer.
    Estimated market value
    $1,502,800