Skip main navigation
Sold for $815,000
  • $815,000

    48 S Constitution Drive, Tappan, NY 10983

    5beds
    2,995sqft
    Single Family Residence, Residential
    Built in 1984
    0.43 Acres Lot
    $955,900 Zestimate®
    $272/sqft
    $5,302 Estimated rent

    Home value

    $955,900

    $908,000 - $1.01M

    $5,302/mo

    Zestimate® history
    Loading
    Loading...

    Owner options

    List your home for rent

    $5,302/mo

    Rent Zestimate®

    Find your next renter with Zillow Rental Manager. Plus, with online applications, you can quickly screen prospective tenants – for free.

    Learn more

    $5,302/mo

    Rent Zestimate®

    Refinance and save

    $5,507/mo

    Est. payment

    Refinancing to a lower rate could help reduce your monthly payments and save thousands over the life of the loan.

    See today's rates

    $5,507/mo

    Est. payment

    Explore your selling options

    Work with a Zillow partner agent

    Leverage their expertise and Zillow's premium Showcase listings to get your home seen by more buyers.

    Get started

    List with your own agent

    Get your home in front of millions of buyers by listing it on Zillow.

    Learn how to do it

    Sell it yourself

    Take full control of how buyers see your home on Zillow by listing For Sale by Owner (FSBO).

    List your home

    What's special

    One-car garageSecure parkingDesignated office areaAdditional living spaceNatural lightConvenient half bathroomVersatile space
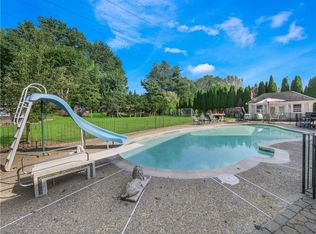
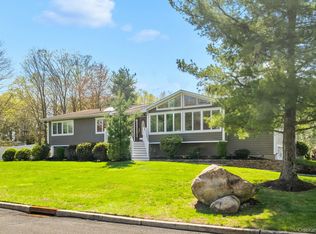
    Welcome to this stunning colonial home located in the desirable Tappan, NY, nestled within the renowned Pearl River school district. As you step inside, you'll be greeted by the spaciousness of this home, spanning an impressive 2,995 square feet along with its timeless charm and meticulously maintained features . The inviting ambiance is complemented by gleaming hardwood floors that flow seamlessly throughout. The main level offers an abundance of living space, featuring a well-designed floor plan that effortlessly blends functionality and style. There are 2 living areas bathed in natural light along with a formal dining room and eat- in kitchen. Just off the eat-in kitchen you have a beautiful view of the backyard, leading you to the patio. Upstairs you will find 4 bedrooms that are generously sized and 2 full bathrooms that were recently renovated. Another notable feature of this property is the separate entrance leading to a designated office area, complete with two rooms and a convenient half bathroom. This versatile space offers flexibility and the potential for a private workspace, a guest suite, or additional living space—tailored to suit your needs. Don't forget about the convenience of a one-car garage, providing secure parking and extra storage options. This home features a beautifully landscaped yard, with a flat expanse and a delightful patio area. Whether you're hosting summer barbecues or simply enjoying a peaceful evening under the stars, this outdoor oasis provides endless opportunities for relaxation and entertainment. This home is located in a wonderful neighborhood, offering the perfect blend of suburban tranquility and accessibility to nearby amenities. Enjoy the benefits of a highly regarded school district, close proximity to shopping, dining, parks, and easy access to major transportation routes. It's an opportunity not to be missed. Additional Information: ParkingFeatures:1 Car Attached,

    Zillow last checked:

    Listing updated:

    Listed by:

    Kelly McMullen 845-825-9531,

    Willow Brook Properties 845-735-2039

    Bought with:

    Glen Fox, 10401340274

    Douglas Elliman Real Estate

    Kristin Altfather, 10401340273

    Douglas Elliman Real Estate

    Source: OneKey® MLS as distributed by MLS GRID,MLS#: H6257964MLS Logo

    Facts & features

    Interior

    Bedrooms & bathrooms
    • Bedrooms: 5
    • Bathrooms: 3
    • Full bathrooms: 2
    • 1/2 bathrooms: 1
    Heating
    • Baseboard
    Cooling
    • Central Air
    Appliances
    • Included: Dryer, Microwave, Refrigerator, Washer, Gas Water Heater
    Features
    • Flooring: Hardwood
    • Windows: ENERGY STAR Qualified Windows
    • Has basement: No
    • Attic: Pull Stairs
    Interior area
    • Total structure area: 2,995
    • Total interior livable area: 2,995 sqft

    Property

    Parking
    • Total spaces: 1
    • Parking features: Attached, Driveway, On Street
    • Has uncovered spaces: Yes
    Features
    • Levels: Multi/Split
    • Patio & porch: Patio
    Lot
    • Size: 0.43 Acres
    Details
    • Parcel number: 39248907700500010070000000

    Construction

    Type & style
    • Home type: SingleFamily
    • Architectural style: Colonial
    • Property subtype: Single Family Residence, Residential
    Condition
    • Year built: 1984

    Utilities & green energy

    • Sewer: Public Sewer
    • Water: Public
    • Utilities for property: Trash Collection Private

    Community & HOA

    HOA
    • Has HOA: No
    Location
    • Region: Tappan

    Financial & listing details

    • Price per square foot: $272/sqft
    • Tax assessed value: $246,200
    • Annual tax amount: $18,021
    • Date on market: 7/12/2023
    • Listing agreement: Exclusive Right To Sell
    • Inclusions: Oven/Range

    Price history

    DateEventPrice
    10/18/2023Sold$815,000+2%$272/sqft
    Source: OneKey® MLS as distributed by MLS GRID #H6257964 Report a problem
    8/4/2023Pending sale$799,000$267/sqft
    Source: OneKey® MLS as distributed by MLS GRID #H6257964 Report a problem
    7/12/2023Listed for sale$799,000$267/sqft
    Source: OneKey® MLS as distributed by MLS GRID #H6257964 Report a problem

    Public tax history

    YearProperty taxesTax assessment
    2025-- $246,200
    2024-- $246,200
    2023-- $246,200
    2022-- $246,200
    2021-- $246,200
    2020-- $246,200
    2019-- $246,200
    2018-- $246,200
    2017$14,337 $246,200
    2016-- $246,200
    2015-- $246,200
    2014-- $246,200
    Find assessor info on the county website

    Neighborhood: 10983

    Nearby schools

    GreatSchools rating
    Schools provided by the listing agent
    • Elementary: Franklin Avenue School
    • Middle: Pearl River Middle School
    • High: Pearl River High School

    Source: OneKey® MLS as distributed by MLS GRID. This data may not be complete. We recommend contacting the local school district to confirm school assignments for this home.

    Get a cash offer in 3 minutes
    Find out how much your home could sell for in as little as 3 minutes with a no-obligation cash offer.
    Estimated market value
    $955,900
    Get a cash offer in 3 minutes
    Find out how much your home could sell for in as little as 3 minutes with a no-obligation cash offer.
    Estimated market value
    $955,900