Skip main navigation
Sold for $999,999
  • $999,999

    59 S Constitution Drive, Tappan, NY 10983

    4beds
    2,511sqft
    Single Family Residence, Residential
    Built in 1985
    0.38 Acres Lot
    $1,001,800 Zestimate®
    $398/sqft
    $5,180 Estimated rent

    Home value

    $1,001,800

    $952,000 - $1.05M

    $5,180/mo

    Zestimate® history
    Loading
    Loading...

    Owner options

    List your home for rent

    $5,180/mo

    Rent Zestimate®

    Find your next renter with Zillow Rental Manager. Plus, with online applications, you can quickly screen prospective tenants – for free.

    Learn more

    $5,180/mo

    Rent Zestimate®

    Refinance and save

    $6,777/mo

    Est. payment

    Refinancing to a lower rate could help reduce your monthly payments and save thousands over the life of the loan.

    See today's rates

    $6,777/mo

    Est. payment

    Explore your selling options

    Work with a Zillow partner agent

    Leverage their expertise and Zillow's premium Showcase listings to get your home seen by more buyers.

    Get started

    List with your own agent

    Get your home in front of millions of buyers by listing it on Zillow.

    Learn how to do it

    Sell it yourself

    Take full control of how buyers see your home on Zillow by listing For Sale by Owner (FSBO).

    List your home

    What's special

    Private officeTwo additional flex roomsThree additional spacious bedroomsCustom trimProfessionally landscaped propertyLarge center islandBeautiful hardie plank siding
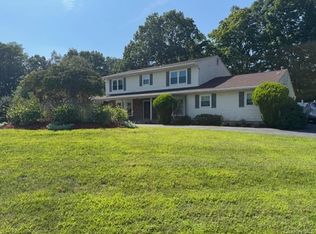
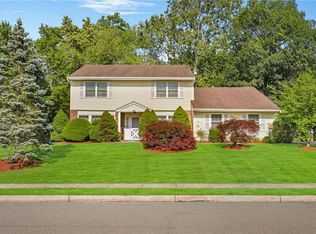
    STUNNING RANCH - STYLE, SPACE & COMFORT! - Welcome to this pristine and beautiful 2,511 plus sq ft spacious ranch, featuring an additional approximately 1,700 sq ft of finished lower level space, set on a quiet cul-de-sac in a well-established neighborhood within the Pearl River School District. From the moment you arrive, the home impresses with beautiful Hardie Plank siding, a professionally landscaped property, and elegant paver stairs that create a warm and inviting entry. Step inside to discover a light-filled, thoughtfully updated interior featuring gleaming hardwood floors, custom trim, and classic wainscoting. The expansive family room is truly the heart of the home, boasting a wall of windows, soaring cathedral ceilings, and a skylight that floods the space with natural light. This stunning room flows effortlessly into a banquet-sized formal dining room—perfect for hosting gatherings both large and small. The dining room opens to a beautifully designed custom kitchen equipped with granite countertops, a large center island, double ovens, and sliding glass doors that lead to an outdoor deck—ideal for seamless indoor-outdoor entertaining. Enjoy summer days in your private backyard oasis, complete with a pool and generous yard space. The main level also features a formal living room with a stone wood-burning fireplace and skylight. The luxurious primary suite offers a spa-like en-suite bath with a separate soaking tub and shower. Three additional spacious bedrooms and a full hall bath complete this level. Downstairs, the finished lower level offers incredible versatility with a large second family room, full bathroom, private office, two additional flex rooms, a storage closet, and a cedar closet—providing ample space to accommodate a variety of lifestyle needs. This home truly offers comfort, style, and space in an exceptional location. Convenient access to shopping and dining, along with seamless connections to NYC, New Jersey, Westchester, and Orange County.

    Zillow last checked:

    Listing updated:

    Listed by:

    Michael H. Canter 917-821-7223,

    Keller Williams Hudson Valley 845-639-0300

    Bought with:

    Raymond C. Magnani, 10401210602

    Houlihan Lawrence Inc.

    Source: OneKey® MLS as distributed by MLS GRID,MLS#: 987461MLS Logo

    Facts & features

    Interior

    Bedrooms & bathrooms
    • Bedrooms: 4
    • Bathrooms: 3
    • Full bathrooms: 3
    Primary bedroom
    • Description: Spacious primary bedroom with ensuite bath
    • Level: First
    Bedroom 2
    • Description: Bedroom
    • Level: First
    Bedroom 3
    • Description: Bedroom
    • Level: First
    Bedroom 4
    • Description: Bedroom
    • Level: First
    Primary bathroom
    • Description: Large primary en-suite with separate tub/shower
    • Level: First
    Bathroom 2
    • Description: Beautiful spacious main bath
    • Level: First
    Bathroom 3
    • Description: Full bath
    • Level: Lower
    Bonus room
    • Description: Flex space
    • Level: Lower
    Dining room
    • Description: Large dining room opens to kitchen
    • Level: First
    Family room
    • Description: Light, bright, family room with cathedral ceiling, hardwood floors and a wall of windows
    • Level: First
    Family room
    • Description: Huge family room with cedar closet and full bath
    • Level: Lower
    Gym
    • Description: Gym
    • Level: Lower
    Kitchen
    • Description: Custom kitchen with granite counters, large island, stainless steel applicances, sliders to outside deck.
    • Level: First
    Laundry
    • Description: Laundry room off kitchen
    • Level: First
    Living room
    • Description: Living room with wood burning fireplace
    • Level: First
    Office
    • Description: Office
    • Level: Lower
    Heating
    • Baseboard, Hot Water
    Cooling
    • Central Air
    Appliances
    • Included: Dishwasher, Dryer, Gas Cooktop, Gas Oven, Refrigerator, Stainless Steel Appliance(s), Washer, Gas Water Heater
    • Laundry: Inside, Laundry Room
    Features
    • First Floor Bedroom, First Floor Full Bath, Cathedral Ceiling(s), Chefs Kitchen, Crown Molding
    • Flooring: Hardwood
    • Windows: Oversized Windows, Skylight(s), Wall of Windows
    • Basement: Finished,Full,Storage Space
    • Attic: Pull Stairs
    • Number of fireplaces: 1
    • Fireplace features: Family Room, Wood Burning
    Interior area
    • Total structure area: 2,511
    • Total interior livable area: 2,511 sqft

    Property

    Parking
    • Total spaces: 2
    • Parking features: Attached, Driveway
    • Garage spaces: 2
    • Has uncovered spaces: Yes
    Features
    • Patio & porch: Deck
    • Exterior features: Lighting, Mailbox
    • Has private pool: Yes
    • Pool features: Above Ground, Fenced, Outdoor Pool
    Lot
    • Size: 0.38 Acres
    • Features: Back Yard, Corner Lot, Cul-De-Sac, Front Yard, Landscaped, Near Public Transit, Near School, Near Shops, Sprinklers In Front
    Details
    • Parcel number: 39248907700500010330000000
    • Special conditions: None

    Construction

    Type & style
    • Home type: SingleFamily
    • Architectural style: Ranch
    • Property subtype: Single Family Residence, Residential
    Materials
    • Frame, HardiPlank Type
    Condition
    • Actual
    • Year built: 1985

    Utilities & green energy

    • Sewer: Public Sewer
    • Water: Public
    • Utilities for property: Cable Connected, Electricity Connected, Natural Gas Connected, Phone Connected, Sewer Connected, Water Connected

    Community & HOA

    HOA
    • Has HOA: No
    Location
    • Region: Tappan

    Financial & listing details

    • Price per square foot: $398/sqft
    • Tax assessed value: $246,200
    • Annual tax amount: $19,439
    • Date on market: 4/23/2026
    • Cumulative days on market: 7 days
    • Listing agreement: Exclusive Right To Sell
    • Electric utility on property: Yes

    Price history

    DateEventPrice
    7/7/2026Sold$999,999$398/sqft
    Source: OneKey® MLS as distributed by MLS GRID #987461 Report a problem
    5/11/2026Pending sale$999,999$398/sqft
    Source: OneKey® MLS as distributed by MLS GRID #987461 Report a problem
    4/30/2026Listing removed$999,999$398/sqft
    Source: OneKey® MLS as distributed by MLS GRID #987461 Report a problem
    4/30/2026Price change$999,999+5.3%$398/sqft
    Source: OneKey® MLS as distributed by MLS GRID #987461 Report a problem
    4/23/2026Listed for sale$949,900$378/sqft
    Source: OneKey® MLS as distributed by MLS GRID #987461 Report a problem

    Public tax history

    YearProperty taxesTax assessment
    2025-- $246,200
    2024-- $246,200
    2023-- $246,200
    2022-- $246,200
    2021-- $246,200
    2020-- $246,200
    2019-- $246,200
    2018-- $246,200
    2017$14,337 $246,200
    2016-- $246,200
    2015-- $246,200
    2014-- $246,200
    2013-- $246,200
    2012-- $246,200
    2011-- $246,200
    2010-- $246,200
    2009-- $246,200
    2007-- $246,200
    2006-- $246,200
    2005-- $246,200
    2004-- $246,200 +6.5%
    2003-- $231,200
    2002-- $231,200
    2001-- $231,200
    2000-- $231,200
    Find assessor info on the county website

    Neighborhood: 10983

    Nearby schools

    GreatSchools rating
    Schools provided by the listing agent
    • Elementary: Evans Park
    • Middle: Pearl River Middle School
    • High: Pearl River High School

    Source: OneKey® MLS as distributed by MLS GRID. This data may not be complete. We recommend contacting the local school district to confirm school assignments for this home.

    Get a cash offer in 3 minutes
    Find out how much your home could sell for in as little as 3 minutes with a no-obligation cash offer.
    Estimated market value
    $1,001,800
    Get a cash offer in 3 minutes
    Find out how much your home could sell for in as little as 3 minutes with a no-obligation cash offer.
    Estimated market value
    $1,001,800