Welcome home to this single-story Mediterranean-style residence with a classic barrel-tile roof, a circular drive and lushly landscaped grounds. The front entry walkway opens to a bright foyer and an open flow between the formal dining room and the spacious living room, with views out to the lanai and pool. The kitchen has a breakfast bar, peninsula seating, a pantry and an adjoining breakfast nook, and opens to a separate family room. The split layout puts three secondary bedrooms on one side, including one ideal as a home office. They share a full bath with a double vanity and a tub/shower. The primary suite features a vaulted ceiling and a bath with dual vanities and a walk-in shower with a pebble-stone floor.
For sale
$719,000
48 SW 114th Terrace, Coral Springs, FL 33071
4beds
2,198sqft
Single Family Residence
Built in 1985
0.27 Acres Lot
$702,300 Zestimate®
$327/sqft
$-- HOA
What's special
Single-story mediterranean-style residencePeninsula seatingAdjoining breakfast nookSeparate family roomSplit layoutClassic barrel-tile roofLushly landscaped grounds
- 2 days
- 423
- 57
Likely to sell faster than
Zillow last checked:
Listing updated:
Listed by:
Anthony P Marino 561-797-2949,
Realty Advisors International
Source: BeachesMLS,MLS#: B26099873 Originating MLS: BeachesMLS
Facts & features
Interior
Bedrooms & bathrooms
- Bedrooms: 4
- Bathrooms: 2
- Full bathrooms: 2
- Main level bathrooms: 2
- Main level bedrooms: 4
Primary bedroom
- Area: 208
- Dimensions: 16 X 13
Bedroom 2
- Area: 154
- Dimensions: 14 X 11
Bedroom 3
- Area: 130
- Dimensions: 13 X 10
Bedroom 4
- Area: 132
- Dimensions: 12 X 11
Dining room
- Area: 182
- Dimensions: 14 X 13
Kitchen
- Area: 187
- Dimensions: 17 X 11
Living room
- Area: 210
- Dimensions: 15 X 14
Other
- Area: 403
- Dimensions: 31 X 13
Utility room
- Area: 45
- Dimensions: 9 X 5
Heating
- Central, Electric
Cooling
- Central Air, Ceiling Fan(s), Electric
Appliances
- Included: Dryer, Dishwasher, Electric Range, Electric Water Heater, Disposal, Ice Maker, Microwave, Refrigerator, Water Heater, Washer
Features
- Breakfast Area, Dining Area, Separate/Formal Dining Room, Dual Sinks, Main Level Primary, Split Bedrooms, Separate Shower, Vaulted Ceiling(s), Walk-In Closet(s)
- Flooring: Carpet, Tile
- Windows: Blinds, Drapes, Rods
- Has fireplace: No
Interior area
- Total structure area: 2,963
- Total interior livable area: 2,198 sqft
Video & virtual tour
Property
Parking
- Total spaces: 4
- Parking features: Attached, Circular Driveway, Garage, Garage Door Opener
- Attached garage spaces: 2
- Has uncovered spaces: Yes
Accessibility
- Accessibility features: None
Features
- Levels: One
- Stories: 1
- Patio & porch: Deck, Patio, Porch, Screened
- Exterior features: Outdoor Living Area, Porch
- Has private pool: Yes
- Pool features: In Ground
- Has view: Yes
- View description: Garden, Pool
Lot
- Size: 0.27 Acres
- Features: 1/4 to 1/2 Acre Lot
Details
- Parcel number: 484132014620
- Zoning: RS-4
- Special conditions: Standard
Construction
Type & style
- Home type: SingleFamily
- Architectural style: Mediterranean
- Property subtype: Single Family Residence
Materials
- CBS (Concrete Block Structure), Block
- Foundation: Block
- Roof: Spanish Tile
Condition
- Resale
- New construction: No
- Year built: 1985
Utilities & green energy
- Electric: 150 Amp Service
- Sewer: Public Sewer
- Water: Public
- Utilities for property: Cable Available, Underground Utilities
Community & HOA
Community
- Subdivision: Cypress Glen 104-26 B
HOA
- Has HOA: No
Location
- Region: Coral Springs
Financial & listing details
- Price per square foot: $327/sqft
- Tax assessed value: $663,490
- Annual tax amount: $9,754
- Date on market: 11/13/2026
- Listing terms: Cash,Conventional,FHA,VA Loan
- Road surface type: Paved
Estimated market value
$702,300
$667,000 - $737,000
$4,659/mo
Price history
| Date | Event | Price |
|---|---|---|
| 11/13/2026 | Listed for sale | $719,000+68.4%$327/sqft |
Source:  BeachesMLS #B26099873 Report a problem | ||
| 6/4/2019 | Sold | $427,000-3.8%$194/sqft |
Source: BeachesMLS #F10167407 Report a problem | ||
| 4/18/2019 | Pending sale | $444,000$202/sqft |
Source: Better Homes & Gdns RE Fla 1st #F10167407 Report a problem | ||
| 3/28/2019 | Listed for sale | $444,000+149.6%$202/sqft |
Source: Better Homes & Gdns RE Fla 1st #F10167407 Report a problem | ||
| 6/18/1997 | Sold | $177,900+37.4%$81/sqft |
Source: Public Record Report a problem | ||
| 5/1/1992 | Sold | $129,429$59/sqft |
Source: Public Record Report a problem | ||
Public tax history
| Year | Property taxes | Tax assessment |
|---|---|---|
| 2025 | $9,472 +2.7% | $450,350 +2.9% |
| 2024 | $9,221 +2.9% | $437,660 +3% |
| 2023 | $8,958 +5.1% | $424,920 +3% |
| 2022 | $8,525 +3.1% | $412,550 +3% |
| 2021 | $8,267 +2.3% | $400,540 +1.4% |
| 2020 | $8,081 +78.6% | $395,010 +80.5% |
| 2019 | $4,524 | $218,790 +1.9% |
| 2018 | $4,524 +7.4% | $214,720 +2.1% |
| 2017 | $4,212 +4.8% | $210,310 +2.1% |
| 2016 | $4,019 +5.3% | $205,990 +0.7% |
| 2015 | $3,818 -0.3% | $204,560 +0.8% |
| 2014 | $3,830 | $202,940 -25.8% |
| 2013 | $3,830 +1.9% | $273,450 +6.5% |
| 2012 | $3,760 +4.5% | $256,820 +3.4% |
| 2011 | $3,598 +0.5% | $248,270 +32.8% |
| 2010 | $3,581 +7.6% | $187,000 +2.7% |
| 2009 | $3,327 +3.1% | $182,090 +0.1% |
| 2008 | $3,227 -5.6% | $181,910 +3% |
| 2007 | $3,419 -4% | $176,620 +2.5% |
| 2006 | $3,562 | $172,320 +3% |
| 2005 | -- | $167,310 +3% |
| 2004 | $3,563 +1.1% | $162,440 +1.9% |
| 2003 | $3,525 +0.2% | $159,420 +2.4% |
| 2002 | $3,517 +8.7% | $155,690 +1.6% |
| 2001 | $3,236 +4% | $153,240 |
| 2000 | $3,111 | -- |
Find assessor info on the county website
Monthly payment
Est. payment
Payment breakdown
Explore the cost of this home by adjusting the details. Changes won't be saved.Climate risks
Neighborhood: 33071
Nearby schools
Schools provided by the listing agent
- Elementary: Riverside (Broward)
- Middle: Ramblewood
- High: J. P. Taravella
Source: BeachesMLS. This data may not be complete. We recommend contacting the local school district to confirm school assignments for this home.

Similar homes
- $735,0004 bd2 ba2.1k sqft11350 NW 1ST Place, Coral Springs, FL 33071For Sale
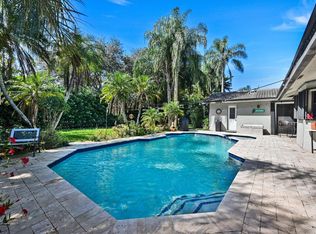
 MLS ID #B26085360, Emily M Gamber, ZenQuest Realty Inc. BeachesMLS
- $720,0004 bd2 ba2k sqft331 NW 107TH Avenue, Coral Springs, FL 33071For Sale
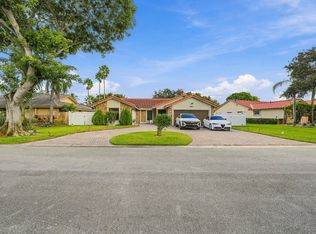 MLS ID #B26094332, Merline Pierre-Louis, The Keyes Company. BeachesMLS
- $725,0004 bd2 ba2.3k sqftCypress Run, Coral Springs, FL 33071For Sale
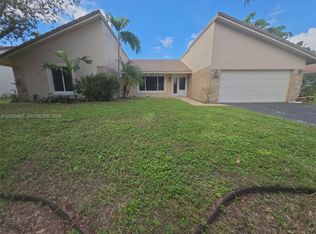
 MLS ID #A12120407, Karen Albright, Opendoor Brokerage LLC. MIAMI
- $739,9004 bd3 ba2.4k sqftCypress Glen, Pompano Beach, FL 33071For Sale
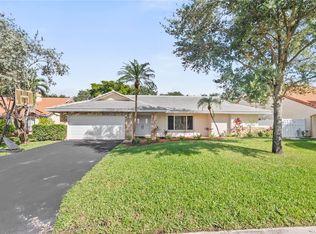 MLS ID #A12116648, Vinod Itty, The Keyes Company. MIAMI
- $710,0004 bd2 ba2.3k sqftCypress Run, Coral Springs, FL 33071For SaleMLS ID #A12077468, Nancy Aszkenas, Grand Realty of America, Corp.. MIAMI
- $795,0004 bd2 ba1.7k sqftCypress Glen, Coral Springs, FL 33071For SaleMLS ID #A12109432, Fabio Leon, Florida Realty of Miami Corp. MIAMI
- $795,0004 bd3 ba2.7k sqftOak Wood, Coral Springs, FL 33071For SaleMLS ID #A12118027, Geraldine Khawly, Premier Realty & Invest. Group. MIAMI
- $725,0004 bd2 ba2.3k sqft11375 NW 19TH Drive, Coral Springs, FL 33071For SaleMLS ID #B26076931, Carlos A. Caicedo, RE/MAX Direct. BeachesMLS
- $740,9004 bd2 ba2.1k sqft10662 NW 7th Place, Coral Springs, FL 33071For SaleMLS ID #B26048011, Sharon L Edelman, Keller Williams Realty Consult. BeachesMLS
- $649,0004 bd3 ba2.2k sqft9736 NW 1st Manor, Coral Springs, FL 33071For SaleMLS ID #B26049880, John Ecivaldo Santos, Agent Plus Realty. BeachesMLS
- $755,5003 bd3 ba2.1k sqftCypress Run, Coral Springs, FL 33071For SaleMLS ID #A12119170, Johanna Gerardi, Lamacchia Realty, Inc.. MIAMI
- $750,0003 bd3 ba2.3k sqftWoodmont Tract 64, Tamarac, FL 33321For SaleMLS ID #A12122843, Evelyn Fernandez, EXP Realty LLC. MIAMI
- $649,0004 bd3 ba2.4k sqft1280 NW 114th Avenue, Coral Springs, FL 33071For SaleMLS ID #R11165452, Robert Ayrsman, Florida Coastal Premier Realty LLC. BeachesMLS
- $850,0005 bd3 ba2.6k sqft11932 NW 2ND Street, Coral Springs, FL 33071For SaleMLS ID #B26089307, Jose Prakash, Realty 100. BeachesMLS
- $680,0004 bd2 ba2.1k sqft11175 NW 20th Drive, Coral Springs, FL 33071For SaleMLS ID #B26075165, Delano Nevers, Elite Real Estate Solutions. BeachesMLS
- $825,0004 bd3 ba2.8k sqft11299 NW 10th Manor, Coral Springs, FL 33071For SaleMLS ID #B26083773, Marina Lynn Ostuni, Realty ONE Group Innovation. BeachesMLS
- $669,0004 bd3 ba2k sqftCypress Run, Coral Springs, FL 33071For SaleMLS ID #A12084164, Kevin Marshburn, The Keyes Company. MIAMI
- $785,0005 bd2 ba2k sqftOak Wood, Coral Springs, FL 33071For SaleMLS ID #A12099714, Jessica Gomez, Lifestyle International Realty. MIAMI
- $695,0003 bd2 ba1.8k sqft626 NW 100th Way, Coral Springs, FL 33071For SaleMLS ID #B26080807, Andrew A Mandel PA, EXP Realty LLC. BeachesMLS
- $815,0005 bd3 ba2.7k sqft213 NW 94TH Way, Coral Springs, FL 33071For SaleMLS ID #B26092874, Joshua Karger, EXP Realty LLC. BeachesMLS
