Skip main navigation
Off market
  • $407,200

    48 Shadybrook Dr, Benson, NC 27504

    4beds
    2,187sqft
    Single Family Residence
    Built in ----
    -- sqft lot
    $407,200 Zestimate®
    $186/sqft
    $2,276 Estimated rent

    Home value

    $407,200

    $387,000 - $428,000

    $2,276/mo

    Zestimate® history
    Loading
    Loading...

    Owner options

    List your home for rent

    $2,276/mo

    Rent Zestimate®

    Find your next renter with Zillow Rental Manager. Plus, with online applications, you can quickly screen prospective tenants – for free.

    Learn more

    $2,276/mo

    Rent Zestimate®

    Refinance and save

    $2,429/mo

    Est. payment

    Refinancing to a lower rate could help reduce your monthly payments and save thousands over the life of the loan.

    See today's rates

    $2,429/mo

    Est. payment

    Explore your selling options

    Work with a Zillow partner agent

    Leverage their expertise and Zillow's premium Showcase listings to get your home seen by more buyers.

    Get started

    List with your own agent

    Get your home in front of millions of buyers by listing it on Zillow.

    Learn how to do it

    Sell it yourself

    Take full control of how buyers see your home on Zillow by listing For Sale by Owner (FSBO).

    List your home

    What's special

    Cute front porchTray ceilingCrown moldingCovered entryAutomatic drive gateCoffee bar areaGranite countertops

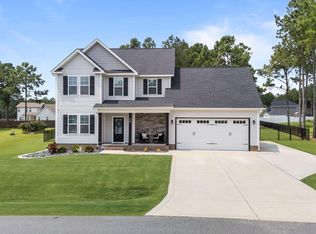
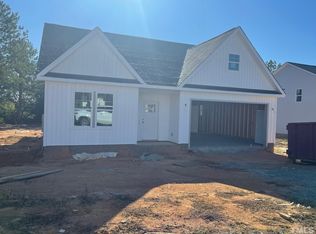
    This beautiful house located in Coopers Creek is ready for move in! This home greets you with a covered entry and a cute front porch, an attached three-car garage with an extra parking pad. Single garage bay has its own a/c unit- great for a home gym, craft space or temperature controlled storage. Sitting on almost an acre of land, the backyard is fully fenced with an 8' tall cedar-stained board-on-board fence and an automatic drive gate. Inside the home, you'll find eco-bee/nest thermostats and security system panels. Yale digital locks are perfect for controlling access to your home. The open concept floorplan features 2" wood blinds, crown molding, chair rail, and wainscotting with carefree luxury vinyl floor planks, plush carpeting in the bedrooms, and stone tile in the bathrooms. The living room is large enough for a big sectional sofa, perfect in front of the fireplace which features white shiplap and mantle. 3 large bedrooms plus a bonus room on the 2nd floor, which could easily be a 4th bedroom. The Kitchen is impressive with a huge 30 cu ft. refrigerator, upgraded dishwasher, a huge farm-style sink, and garbage disposal. The granite countertops and soft-close cabinetry are so beautiful. The center island has storage on both sides of the island. The coffee bar area adds more counter prep space, cabinets, and drawer space. The 1st-floor owner suite features a tray ceiling and a large walk-in closet with built-in shelf towers, and solid shelves. The owner's bathroom has a double vanity, granite countertops, a walk-in shower with stone walls, a separate toilet room, and a deep linen closet, great for blankets and comforters. Bedrooms 2 and 3 have large closets with French doors. The large laundry room is located off of the garage entrance, making an easy transition for muddy clothes. Outside, the covered patio with lighting and ceiling fan also has a separate grilling pad with easy access to the kitchen. Owner will pay for quarterly HVAC maintenance Pets must be approved in person with a $500 non-refundable fee per pet Renters must adhere to all HOA policies Renter must maintain renters insurance

    This property is off market, which means it's not currently listed for sale or rent on Zillow. This may be different from what's available on other websites or public sources.

    Zillow last checked:

    Listing updated:

    Source: Zillow Rentals

    Facts & features

    Interior

    Bedrooms & bathrooms
    • Bedrooms: 4
    • Bathrooms: 2
    • Full bathrooms: 2
    Heating
    • Forced Air
    Cooling
    • Central Air
    Appliances
    • Included: Dishwasher, Microwave, Oven, Refrigerator, WD Hookup
    • Laundry: Hookups
    Features
    • WD Hookup, Walk In Closet
    • Flooring: Carpet, Tile
    Interior area
    • Total interior livable area: 2,187 sqft

    Property

    Parking
    • Parking features: Attached
    • Has attached garage: Yes
    • Details: Contact manager
    Features
    • Exterior features: Heating system: Forced Air, Walk In Closet
    • Fencing: Fenced Yard
    Details
    • Parcel number: 01E08017U

    Construction

    Type & style
    • Home type: SingleFamily
    • Property subtype: Single Family Residence

    Community & HOA

    Community
    • Deposit fee: $2,500
    Location
    • Region: Benson

    Financial & listing details

    • Price per square foot: $186/sqft
    • Tax assessed value: $393,000
    • Annual tax amount: $2,496
    • Date on market: 8/27/2025
    • Date available: 10/19/2025
    • Lease term: 1 Year

    Price history

    DateEventPrice
    11/1/2025Listing removed$2,500$1/sqft
    Source: Zillow Rentals Report a problem
    10/20/2025Price change$2,500-10.7%$1/sqft
    Source: Zillow Rentals Report a problem
    9/4/2025Price change$2,800-9.7%$1/sqft
    Source: Zillow Rentals Report a problem
    8/27/2025Listed for rent$3,100$1/sqft
    Source: Zillow Rentals Report a problem
    6/8/2024Listing removed--
    Source: Zillow Rentals Report a problem
    5/19/2024Listed for rent$3,100$1/sqft
    Source: Zillow Rentals Report a problem
    4/26/2024Listing removed--
    Source: Doorify MLS #10019845 Report a problem
    4/8/2024Pending sale$415,000$190/sqft
    Source: Doorify MLS #10019845 Report a problem
    3/29/2024Listed for sale$415,000+3.8%$190/sqft
    Source: Doorify MLS #10019845 Report a problem
    2/17/2023Sold$399,900$183/sqft
    Source: Doorify MLS #2477230 Report a problem
    1/24/2023Pending sale$399,900$183/sqft
    Source: RE/MAX International #2477230 Report a problem
    1/24/2023Contingent$399,900$183/sqft
    Source: Doorify MLS #2477230 Report a problem
    10/3/2022Listed for sale$399,900$183/sqft
    Source: Doorify MLS #2477230 Report a problem

    Public tax history

    YearProperty taxesTax assessment
    2025$2,496 +7.8%$393,000 +37.5%
    2024$2,315 +2.5%$285,830
    2023$2,258 +580.1%$285,830 +614.6%
    2022$332 $40,000
    Find assessor info on the county website

    Neighborhood: 27504

    Nearby schools

    GreatSchools rating
    Get a cash offer in 3 minutes
    Find out how much your home could sell for in as little as 3 minutes with a no-obligation cash offer.
    Estimated market value
    $407,200
    Get a cash offer in 3 minutes
    Find out how much your home could sell for in as little as 3 minutes with a no-obligation cash offer.
    Estimated market value
    $407,200