Located just minutes from I-40, this beautiful home offers convenience and comfort in a peaceful setting.
Step inside to an open floor plan that seamlessly connects the formal dining room, spacious kitchen, and living area. Ideal for both everyday living and entertaining. The kitchen is a true highlight with a large center island, abundant counter space, and a walk-in pantry for maximum storage.
The first floor owner's suite includes a spacious bathroom with dual vanities, walk-in shower and a large walk-in closet. Upstairs you'll find generous secondary bedrooms, a flexible space that can serve as a 4th bedroom and additional bonus room.
Enjoy outdoor living on the screened-in back porch with an extended patio overlooking the fully fenced backyard. Enjoy low maintenance with an already established yard and updated landscaping. A 12'x28' shed provides ample storage space for all your needs. Additional parking with extended driveway already done for you! This home comes with all the perks of new construction AND lots of extras already completed for you!
This home combines small town charm with easy access to major highways. Perfect for modern living in a comfortable, country setting.
Pending
Price cut: $10K (7/3)
$439,900
76 Shadybrook Drive, Benson, NC 27504
3beds
2,652sqft
:
Get pre-qualified$2,663/mo
Single Family Residence
Built in 2022
0.58 Acres Lot
$435,100 Zestimate®
$166/sqft
$28/mo HOA
What's special
Walk-in showerFlexible spaceSpacious kitchenOpen floor planLarge center islandFully fenced backyardExtended patio
- 105 days |
- 521 |
- 17 |
Zillow last checked:
Listing updated:
Listed by:
Sarah Houck 919-440-9498,
EXP Realty LLC - C
Source: Hive MLS,MLS#: 100567100 Originating MLS: Johnston County Association of REALTORS
Originating MLS: Johnston County Association of REALTORSFacts & features
Interior
Bedrooms & bathrooms
- Bedrooms: 3
- Bathrooms: 3
- Full bathrooms: 2
- 1/2 bathrooms: 1
Rooms
- Room types: Dining Room, Breakfast Nook, Living Room, Master Bedroom, Laundry, Bedroom 2, Bedroom 3, Other, Bonus Room
Primary bedroom
- Level: Main
- Dimensions: 16.5 x 13
Bedroom 2
- Level: Second
- Dimensions: 12.1 x 10.9
Bedroom 3
- Level: Second
- Dimensions: 12 x 10.8
Bonus room
- Level: Second
- Dimensions: 21.6 x 14.6
Breakfast nook
- Level: Main
- Dimensions: 10.7 x 8.8
Dining room
- Level: Main
- Dimensions: 11.9 x 10.9
Kitchen
- Level: Main
- Dimensions: 13.8 x 10.7
Laundry
- Level: Main
- Dimensions: 7.5 x 5
Living room
- Level: Main
- Dimensions: 18 x 17.2
Other
- Description: Flex Room
- Level: Second
- Dimensions: 17.3 x 13.6
Heating
- Electric, Forced Air
Cooling
- Central Air
Appliances
- Included: Built-In Microwave, Range, Dishwasher
- Laundry: Laundry Room
Features
- Master Downstairs, Walk-in Closet(s), Kitchen Island, Ceiling Fan(s), Pantry, Walk-in Shower, Blinds/Shades, Gas Log, Walk-In Closet(s)
- Flooring: Carpet, Tile, Vinyl
- Basement: None
- Attic: Pull Down Stairs
- Has fireplace: Yes
- Fireplace features: Gas Log
Interior area
- Total structure area: 2,652
- Total interior livable area: 2,652 sqft
Property
Parking
- Total spaces: 2
- Parking features: Garage Faces Front, Additional Parking
- Attached garage spaces: 2
Features
- Levels: Two
- Patio & porch: Patio, Porch, Screened
- Fencing: Back Yard
- Has view: Yes
- View description: See Remarks
- Frontage type: See Remarks
Lot
- Size: 0.58 Acres
- Dimensions: 86 x 201 x 155 x 206
Details
- Additional structures: Shed(s)
- Parcel number: 01e08017w
- Zoning: RAG
- Special conditions: Standard
Construction
Type & style
- Home type: SingleFamily
- Property subtype: Single Family Residence
Materials
- Stone, Vinyl Siding, Wood Frame
- Foundation: Brick/Mortar, Raised, Slab
- Roof: Architectural Shingle
Condition
- New construction: No
- Year built: 2022
Utilities & green energy
- Sewer: Septic Tank
- Water: County Water
- Utilities for property: Cable Available
Community & HOA
Community
- Subdivision: Other
HOA
- Has HOA: Yes
- Amenities included: Management
- HOA fee: $330 annually
- HOA name: Copper Creek HOA
- HOA phone: 919-585-4240
Location
- Region: Benson
Financial & listing details
- Price per square foot: $166/sqft
- Tax assessed value: $429,510
- Annual tax amount: $2,727
- Date on market: 4/15/2026
- Cumulative days on market: 105 days
- Listing agreement: Exclusive Right To Sell
- Listing terms: Cash,Conventional,FHA,USDA Loan,VA Loan
- Road surface type: Paved
Estimated market value
$435,100
$413,000 - $457,000
$2,520/mo
Price history
| Date | Event | Price |
|---|---|---|
| 7/10/2026 | Pending sale | $439,900$166/sqft |
Source:  Doorify MLS #10159971 Report a problem Doorify MLS #10159971 Report a problem | ||
| 7/3/2026 | Price change | $439,900-2.2%$166/sqft |
Source: Doorify MLS #10159971 Report a problem | ||
| 5/3/2026 | Price change | $449,900-4.3%$170/sqft |
Source: Doorify MLS #10159971 Report a problem | ||
| 4/15/2026 | Listed for sale | $469,900$177/sqft |
Source: eXp Realty #10159971 Report a problem | ||
| 10/8/2025 | Listing removed | $469,900$177/sqft |
Source: Doorify MLS #10116754 Report a problem | ||
| 8/22/2025 | Listed for sale | $469,900+17.5%$177/sqft |
Source:  Hive MLS #100525903 Report a problem Hive MLS #100525903 Report a problem | ||
| 6/5/2023 | Sold | $400,000+0%$151/sqft |
Source: Doorify MLS #2477822 Report a problem | ||
| 5/11/2023 | Contingent | $399,900$151/sqft |
Source: Doorify MLS #2477822 Report a problem | ||
| 4/20/2023 | Price change | $399,900-2.4%$151/sqft |
Source: Doorify MLS #2477822 Report a problem | ||
| 3/23/2023 | Price change | $409,900-2.4%$155/sqft |
Source: Doorify MLS #2477822 Report a problem | ||
| 10/6/2022 | Listed for sale | $419,900$158/sqft |
Source: Doorify MLS #2477822 Report a problem | ||
Public tax history
| Year | Property taxes | Tax assessment |
|---|---|---|
| 2025 | $2,727 +6.9% | $429,510 +36.3% |
| 2024 | $2,552 +39% | $315,110 +35.6% |
| 2023 | $1,836 +452.9% | $232,370 +480.9% |
| 2022 | $332 | $40,000 |
Find assessor info on the county website
Monthly payment
Est. payment
Payment breakdown
Explore the cost of this home by adjusting the details. Changes won't be saved.Climate risks
Neighborhood: 27504
Nearby schools
GreatSchools rating
- 8/10Benson Elementary SchoolGrades: PK-4Distance: 1.6 mi
- 7/10Benson Middle SchoolGrades: 6-8Distance: 2.5 mi
- 4/10South Johnston HighGrades: 9-12Distance: 3 mi
Schools provided by the listing agent
- Elementary: Benson
- Middle: Benson
- High: South Johnston
Source: Hive MLS. This data may not be complete. We recommend contacting the local school district to confirm school assignments for this home.
- $370,5003 bd2 ba1.9k sqft90 Shadybrook Dr, Benson, NC 27504Off Market
- $458,8004 bd3 ba2.8k sqft62 Shadybrook Dr, Benson, NC 27504Off Market

- $439,5003 bd2 ba2.1k sqft32 Boulder River Trl, Benson, NC 27504Sold
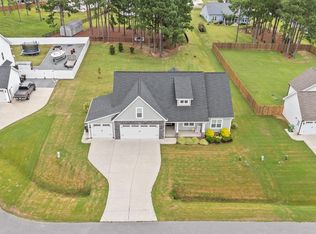
- $441,1004 bd3 ba2.7k sqft50 Boulder River Trl, Benson, NC 27504Off Market
- $412,5003 bd3 ba2.3k sqft14 Boulder River Trl, Benson, NC 27504Off Market
- $407,2004 bd2 ba2.1k sqft48 Shadybrook Dr, Benson, NC 27504Off Market
- $387,8003 bd3 ba2.1k sqft85 Shadybrook Dr, Benson, NC 27504Off Market
- $394,0004 bd3 ba2.2k sqft15 Copperhead Ln, Benson, NC 27504Sold
A local agent can set up tours, give advice and negotiate with sellers.
Similar homes
- $408,0003 bd2 ba2.1k sqft255 Ravens Row Dr, Benson, NC 27504For Sale

 MLS ID #10166049, Christy R Mangum. Doorify MLS
 - $449,9004 bd3 ba2.5k sqft124 Shady Oaks Dr, Benson, NC 27504For Sale
 MLS ID #10176197, Daina Monsma. Doorify MLS
 - $440,0005 bd4 ba3.7k sqft52 Heirloom Court, Benson, NC 27504For Sale
 MLS ID #100577485, Kyle Rank, Mark Spain Real Estate. Hive MLS
 - $445,0004 bd4 ba2.5k sqft96 Looping Horse Cir, Angier, NC 27501For Sale
 MLS ID #10181631, Blanche Stanley. Doorify MLS
 - $445,0003 bd4 ba2.4k sqft116 Looping Horse Cir, Angier, NC 27501For SaleMLS ID #10175728, Carla Freund. Doorify MLS
- $435,0003 bd3 ba2.9k sqft59 Two Belles Ct, Angier, NC 27501For SaleMLS ID #10173177, Shari Austin. Doorify MLS
- $455,0003 bd3 ba2.5k sqft129 Star Valley Dr, Angier, NC 27501For SaleMLS ID #10163097, Matia Schoeppler. Doorify MLS
- $625,0003 bd3 ba2.7k sqft68 Jeans Way, Benson, NC 27504For SaleMLS ID #10177414, Julie Moore. Doorify MLS
- $425,0004 bd3 ba2.4k sqft118 W Sand Luggs Ct, Angier, NC 27501For SaleMLS ID #10177548, Kathleen Carlton. Doorify MLS
- $399,9003 bd3 ba2.3k sqft99 Rigsby Ave, Four Oaks, NC 27524For SaleMLS ID #10173903, Joseph Wells. Doorify MLS
- $399,0003 bd3 ba2k sqft102 Regal Pond Dr, Angier, NC 27501For SaleMLS ID #10176695, Shari Austin. Doorify MLS
- $424,9004 bd3 ba2.4k sqft180 Long Grass Drive, Smithfield, NC 27577For SaleMLS ID #100574437, Sarah Houck, EXP Realty LLC - C. Hive MLS
- $469,0004 bd3 ba2.7k sqft27 Langdon Pointe Dr, Garner, NC 27529For SaleMLS ID #10181064, Sherry Byrd. Doorify MLS
- $485,0003 bd2 ba2.2k sqft73 Diamond Track Ln, Selma, NC 27576For SaleMLS ID #10181866, Pam Lewis. Doorify MLS
- $459,9003 bd3 ba2.7k sqft82 Farm Horse Trl, Smithfield, NC 27577For SaleMLS ID #10174659, Danielle Nicole Wilson. Doorify MLS
- $505,5004 bd3 ba2.4k sqft748 Old School Rd, Four Oaks, NC 27524For SaleMLS ID #10178302, Marjorie Miranda. Doorify MLS
- $450,0004 bd3 ba2.6k sqft413 Pierce Landing Dr, Garner, NC 27529For SaleMLS ID #10158439, Luis Santana. Doorify MLS
- $425,0004 bd3 ba2.2k sqft245 Madden Rose Loop, Garner, NC 27529For SaleMLS ID #10178886, Gretchen Coley. Doorify MLS
- $484,9004 bd3 ba3k sqft107 Smithsanders Court, Smithfield, NC 27577For SaleMLS ID #100582434, Beth Hines, RE/MAX Southland Realty II. Hive MLS
- $422,9003 bd3 ba1.9k sqft452 Brodie Rose Landing Way, Smithfield, NC 27577For SaleMLS ID #10179769, Janet Mack Beach. Doorify MLS
