Welcome to one of the premier communities on the South Shore. Southgate at Bar Harbor living is easy. Close to restaurants, night life, supermarkets, convenient to stores, places of worship and one fine public library. Southgate at Bar Harbor is fun; with an outdoor pool. tennis court, fitness center and club house. Southgate at Bar Harbor is in Oyster Bay with it's beaches, parks and sports fields all close and accessible. Living at Southgate is living!
Sold for $827,000
$827,000
48 Southgate Circle, Massapequa Park, NY 11762
3beds
2,080sqft
Condominium, Residential
Built in 1979
-- sqft lot
$835,200 Zestimate®
$398/sqft
$4,519 Estimated rent
Home value
$835,200
$760,000 - $919,000
$4,519/mo
Zestimate® history
Owner options
List your home for rent
$4,519/mo
Rent Zestimate®
Find your next renter with Zillow Rental Manager. Plus, with online applications, you can quickly screen prospective tenants – for free.
$4,519/mo
Rent Zestimate®
Refinance and save
$6,204/mo
Est. payment
Refinancing to a lower rate could help reduce your monthly payments and save thousands over the life of the loan.
$6,204/mo
Est. payment
Explore your selling options
Work with a Zillow partner agent
Leverage their expertise and Zillow's premium Showcase listings to get your home seen by more buyers.
Get startedList with your own agent
Get your home in front of millions of buyers by listing it on Zillow.
Learn how to do itSell it yourself
Take full control of how buyers see your home on Zillow by listing For Sale by Owner (FSBO).
List your homeWhat's special
Outdoor poolTennis court
Zillow last checked:
Listing updated:
Listed by:
Christopher C. Gavin CBR 516-524-6554,
Century 21 AA Realty 516-826-8100
Bought with:
Craig May, 10401364194
Hedgestone Homes LLC
Source: OneKey® MLS as distributed by MLS GRID,MLS#: 978869
Facts & features
Interior
Bedrooms & bathrooms
- Bedrooms: 3
- Bathrooms: 3
- Full bathrooms: 2
- 1/2 bathrooms: 1
Primary bedroom
- Description: Large room with cathedral ceilings, sitting area and full bath.
- Level: Second
Bedroom 2
- Level: Second
Bedroom 3
- Description: Full Bath
- Level: Second
Bathroom 1
- Description: Half Bath tastefully done.
- Level: First
Bathroom 3
- Description: Full bath.
- Level: Second
Dining room
- Description: Large Dining Room
- Level: First
Kitchen
- Description: Kitchen with dining area.
Laundry
- Description: Separate laundry area
- Level: First
Living room
- Description: Step down to large living room with cathedral ceiling, wood burning fireplace and sliders to private deck.
- Level: First
Heating
- Electric, Forced Air
Cooling
- Central Air
Appliances
- Included: Dishwasher, Dryer, Electric Range, Electric Water Heater, Microwave, Refrigerator
- Laundry: Laundry Room
Features
- Cathedral Ceiling(s), Ceiling Fan(s), Chandelier, Eat-in Kitchen, Formal Dining, Granite Counters, High Ceilings, Primary Bathroom, Recessed Lighting, Walk Through Kitchen, Walk-In Closet(s)
- Windows: Skylight(s)
- Attic: Unfinished
- Number of fireplaces: 1
- Fireplace features: Living Room, Wood Burning
- Common walls with other units/homes: 2+ Common Walls
Interior area
- Total structure area: 2,080
- Total interior livable area: 2,080 sqft
Property
Parking
- Total spaces: 2
- Parking features: Attached, Driveway, Garage, Garage Door Opener, Parking Lot, Private
- Garage spaces: 1
- Has uncovered spaces: Yes
Features
- Patio & porch: Deck
- Exterior features: Mailbox, Tennis Court(s)
- Pool features: Community, In Ground
Lot
- Size: 1,637 Square Feet
- Features: Landscaped, Level, Near School, Near Shops, Sprinklers In Front, Sprinklers In Rear
Details
- Parcel number: 2417652510000360
- Special conditions: None
Construction
Type & style
- Home type: Condo
- Architectural style: Other
- Property subtype: Condominium, Residential
Materials
- Brick
Condition
- Year built: 1979
Utilities & green energy
- Sewer: Public Sewer
- Water: Public
- Utilities for property: Cable Available, Electricity Connected, Sewer Connected, Trash Collection Public, Water Connected
Community & HOA
Community
- Subdivision: Southgate at Bar Harbor
HOA
- Has HOA: Yes
- Amenities included: Clubhouse, Fitness Center, Landscaping, Maintenance Grounds, Pool, Snow Removal, Tennis Court(s), Trash
- Services included: Pool Service, Snow Removal
- HOA fee: $680 monthly
Location
- Region: Massapequa Park
Financial & listing details
- Price per square foot: $398/sqft
- Tax assessed value: $530
- Annual tax amount: $13,833
- Date on market: 4/1/2026
- Cumulative days on market: 48 days
- Listing agreement: Exclusive Right To Sell
- Electric utility on property: Yes
Price history
| Date | Event | Price |
|---|---|---|
| 6/9/2026 | Sold | $827,000-1.4%$398/sqft |
Source:  OneKey® MLS as distributed by MLS GRID #978869 Report a problem OneKey® MLS as distributed by MLS GRID #978869 Report a problem | ||
| 5/19/2026 | Pending sale | $839,000$403/sqft |
Source: OneKey® MLS as distributed by MLS GRID #978869 Report a problem | ||
| 4/21/2026 | Price change | $839,000-2.3%$403/sqft |
Source: OneKey® MLS as distributed by MLS GRID #978869 Report a problem | ||
| 4/1/2026 | Listed for sale | $859,000+114.8%$413/sqft |
Source: OneKey® MLS as distributed by MLS GRID #978869 Report a problem | ||
| 11/6/2013 | Sold | $400,000$192/sqft |
Source: Agent Provided Report a problem | ||
| 11/28/2012 | Sold | $400,000-11.1%$192/sqft |
Source: Public Record Report a problem | ||
| 5/31/2012 | Price change | $449,900-14.3%$216/sqft |
Source: Prudential Douglas Elliman Real Estate #2453938 Report a problem | ||
| 2/7/2012 | Price change | $524,990-2.6%$252/sqft |
Source: Prudential Douglas Elliman Real Estate #2453938 Report a problem | ||
| 12/17/2011 | Listed for sale | $539,000$259/sqft |
Source: Prudential Douglas Elliman Real Estate #2453938 Report a problem | ||
Public tax history
| Year | Property taxes | Tax assessment |
|---|---|---|
| 2024 | -- | $518 +3.4% |
| 2023 | -- | $501 -5.5% |
| 2022 | -- | $530 |
| 2021 | $11,386 +0.2% | -- |
| 2020 | $11,364 +11.1% | $763 -4.6% |
| 2019 | $10,227 | $800 |
| 2018 | $10,227 +0% | $800 -5.4% |
| 2017 | $10,226 +6.2% | $846 |
| 2016 | $9,634 +169.7% | $846 -20% |
| 2015 | $3,572 -23% | $1,058 |
| 2013 | $4,637 +155.8% | $1,058 |
| 2012 | $1,813 -64.5% | $1,058 |
| 2011 | $5,100 -11.8% | $1,058 -12.7% |
| 2010 | $5,784 | $1,212 -20.1% |
| 2009 | -- | $1,517 -3.9% |
| 2008 | -- | $1,579 +6% |
| 2006 | -- | $1,490 -39.8% |
| 2005 | -- | $2,475 -35% |
| 2004 | -- | $3,810 |
| 2003 | -- | $3,810 -35% |
| 2002 | -- | $5,865 |
| 2001 | -- | $5,865 |
| 2000 | -- | $5,865 |
Find assessor info on the county website
Neighborhood: 11762
Nearby homes
- $868,4003 bd3 ba1.8k sqft46 Southgate Cir, Massapequa Park, NY 11762Off Market
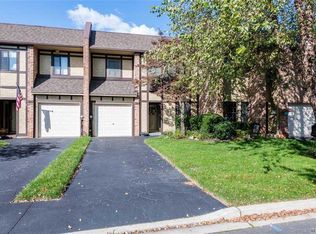
- $697,1002 bd2 ba1.2k sqft50 Southgate Cir, Massapequa Park, NY 11762Off Market

- $837,6003 bd3 ba1.7k sqft44 Southgate Cir, Massapequa Park, NY 11762Off Market

- $792,1003 bd3 ba2k sqft42 Southgate Cir, Massapequa Park, NY 11762Off Market

- $848,800-- bd2 ba1.7k sqft52 Southgate Cir, Massapequa Park, NY 11762Off Market
- $955,800-- bd2 ba2k sqft40 Southgate Cir, Massapequa Park, NY 11762Off Market
- $819,0003 bd3 ba2k sqft54 Southgate Cir, Massapequa Park, NY 11762Pending
- $874,700-- bd2 ba1.8k sqft38 Sothgate Cir, Massapequa Park, NY 11762Off Market
Nearby schools
GreatSchools rating
- 5/10Birch Lane Elementary SchoolGrades: K-5Distance: 0.2 mi
- 9/10Berner Middle SchoolGrades: 6-8Distance: 1.3 mi
- 10/10Massapequa High SchoolGrades: 9-12Distance: 0.2 mi
Schools provided by the listing agent
- Elementary: Birch Lane Elementary School
- Middle: Berner Middle School
- High: Massapequa High School
Source: OneKey® MLS as distributed by MLS GRID. This data may not be complete. We recommend contacting the local school district to confirm school assignments for this home.
Get a cash offer in 3 minutes
Find out how much your home could sell for in as little as 3 minutes with a no-obligation cash offer.
Estimated market value
$835,200
Get a cash offer in 3 minutes
Find out how much your home could sell for in as little as 3 minutes with a no-obligation cash offer.
Estimated market value
$835,200
- New York
- Nassau County
- Massapequa Park
- 11762
- 48 Southgate Circle
Nearby cities
Nearby zip codes
Other Massapequa Park Topics
