Welcome to this beautifully maintained 3-bedroom, 2.5 bath condo located in the desirable Southgate community of Bar Harbor. This inviting home features an open-concept layout, with spacious living and dining areas. The primary suite offers a private retreat with generous closet space and a full ensuite bathroom. Two additional bedrooms, each with roomy closets, along with another full bathroom, are located on the second level. A convenient half bath is located on the main level for guests. Step outside and enjoy your own outdoor space-perfect for relaxing, morning coffee, or unwinding after a long day. Enjoy the ease of an attached garage, private driveway, and low-maintenance living with grounds care included. Other amenities include a clubhouse, swimming pool, tennis courts, and fitness center. Ideally located close to shopping, dining, and the LIRR.
Pending
$819,000
54 Southgate Circle, Massapequa Park, NY 11762
3beds
2,065sqft
Condominium, Residential
Built in 1979
-- sqft lot
$-- Zestimate®
$397/sqft
$680/mo HOA
What's special
- 149 days |
- 128 |
- 2 |
Zillow last checked:
Listing updated:
Listed by:
Signature Premier Properties 516-799-7100,
Keith M. Stanley 516-582-7795,
George D. Scarpias 516-330-1949,
Signature Premier Properties
Source: OneKey® MLS as distributed by MLS GRID,MLS#: 974582
Facts & features
Interior
Bedrooms & bathrooms
- Bedrooms: 3
- Bathrooms: 3
- Full bathrooms: 2
- 1/2 bathrooms: 1
Bedroom 1
- Level: Second
Bedroom 3
- Level: Second
Bathroom 1
- Level: First
Bathroom 2
- Level: Second
Bathroom 2
- Level: Second
Bathroom 3
- Level: Second
Dining room
- Level: First
Kitchen
- Level: First
Living room
- Level: First
Heating
- Baseboard
Cooling
- Central Air
Appliances
- Included: Convection Oven, Dishwasher, Electric Range, Freezer, Microwave, Refrigerator
- Laundry: Washer/Dryer Hookup
Features
- Eat-in Kitchen, Formal Dining, Granite Counters, Open Floorplan
- Attic: Full
- Common walls with other units/homes: 2+ Common Walls
Interior area
- Total structure area: 2,065
- Total interior livable area: 2,065 sqft
Property
Parking
- Total spaces: 1
- Parking features: Attached
- Garage spaces: 1
Lot
- Size: 1,562 Square Feet
Details
- Parcel number: 2417652510000490
- Special conditions: None
Construction
Type & style
- Home type: Condo
- Architectural style: Other
- Property subtype: Condominium, Residential
- Attached to another structure: Yes
Materials
- Brick, Frame
Condition
- Year built: 1979
Details
- Builder model: Excelsior - largest model in complex
Utilities & green energy
- Sewer: Public Sewer
- Water: Public
- Utilities for property: Electricity Available
Community & HOA
HOA
- Has HOA: Yes
- Amenities included: Clubhouse, Fitness Center, Landscaping, Maintenance Grounds, Pool, Snow Removal, Tennis Court(s), Trash
- Services included: Air Conditioning, Utilities, Common Area Maintenance, Maintenance Structure, Maintenance Grounds, Pool Service, Sewer, Snow Removal, Trash
- HOA fee: $680 monthly
Location
- Region: Massapequa Park
Financial & listing details
- Price per square foot: $397/sqft
- Tax assessed value: $546
- Annual tax amount: $14,034
- Date on market: 3/24/2026
- Cumulative days on market: 143 days
- Listing agreement: Exclusive Right To Sell
- Electric utility on property: Yes
Estimated market value
Not available
Estimated sales range
Not available
Not available
Price history
| Date | Event | Price |
|---|---|---|
| 6/7/2026 | Pending sale | $819,000$397/sqft |
Source:  OneKey® MLS as distributed by MLS GRID #974582 Report a problem OneKey® MLS as distributed by MLS GRID #974582 Report a problem | ||
| 3/24/2026 | Listed for sale | $819,000+27%$397/sqft |
Source: OneKey® MLS as distributed by MLS GRID #974582 Report a problem | ||
| 9/7/2021 | Sold | $645,000-2.1%$312/sqft |
Source: Public Record Report a problem | ||
| 6/5/2021 | Listing removed | -- |
Source:  Douglas Elliman Report a problem Douglas Elliman Report a problem | ||
| 5/11/2021 | Listed for sale | $659,000+95.5%$319/sqft |
Source: Douglas Elliman #3311186 Report a problem | ||
| 8/31/2000 | Sold | $337,000$163/sqft |
Source: Public Record Report a problem | ||
Public tax history
| Year | Property taxes | Tax assessment |
|---|---|---|
| 2024 | -- | $524 -4% |
| 2023 | -- | $546 |
| 2022 | -- | $546 |
| 2021 | $13,070 +7.4% | -- |
| 2020 | $12,165 +8.4% | $735 -6.1% |
| 2019 | $11,224 | $783 |
| 2018 | $11,224 +6% | $783 |
| 2017 | $10,590 +4.9% | $783 |
| 2016 | $10,094 +262% | $783 -5.2% |
| 2015 | $2,789 -12.1% | $826 -17.7% |
| 2013 | $3,172 +7.6% | $1,004 |
| 2012 | $2,949 -58.9% | $1,004 |
| 2011 | $7,178 -10.8% | $1,004 -15.6% |
| 2010 | $8,051 | $1,190 -12.4% |
| 2009 | -- | $1,358 -6% |
| 2008 | -- | $1,445 +0.6% |
| 2006 | -- | $1,436 -39% |
| 2005 | -- | $2,353 -38.1% |
| 2004 | -- | $3,804 |
| 2003 | -- | $3,804 -43.9% |
| 2002 | -- | $6,780 |
| 2001 | -- | $6,780 |
| 2000 | -- | $6,780 |
Find assessor info on the county website
Monthly payment
Climate risks
Neighborhood: 11762
Nearby schools
GreatSchools rating
- 5/10Birch Lane Elementary SchoolGrades: K-5Distance: 0.3 mi
- 9/10Berner Middle SchoolGrades: 6-8Distance: 1.3 mi
- 10/10Massapequa High SchoolGrades: 9-12Distance: 0.2 mi
Schools provided by the listing agent
- Elementary: Birch Lane Elementary School
- Middle: Berner Middle School
- High: Massapequa High School
Source: OneKey® MLS as distributed by MLS GRID. This data may not be complete. We recommend contacting the local school district to confirm school assignments for this home.
- $842,600-- bd2 ba1.7k sqft52 Southgate Cir, Massapequa Park, NY 11762Off Market
- $599,000-- bd2 ba2.2k sqft56 Southgate Cir, Massapequa Park, NY 11762Sold
- $812,100-- bd2 ba1.6k sqft58 Southgate Cir, Massapequa Park, NY 11762Off Market
- $827,0003 bd3 ba2k sqft48 Southgate Cir, Massapequa Park, NY 11762Sold
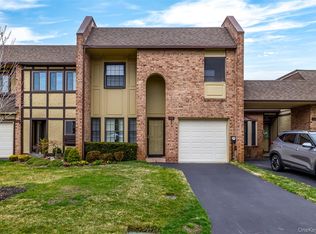
- $694,4002 bd2 ba1.2k sqft50 Southgate Cir, Massapequa Park, NY 11762Off Market
- $868,4003 bd3 ba1.8k sqft46 Southgate Cir, Massapequa Park, NY 11762Off Market
- $837,6003 bd3 ba1.7k sqft44 Southgate Cir, Massapequa Park, NY 11762Off Market
- $788,9003 bd3 ba2k sqft42 Southgate Cir, Massapequa Park, NY 11762Off Market
A local agent can set up tours, give advice and negotiate with sellers.
Similar homes
- $715,0002 bd3 ba1.4k sqft208 Palo Alto Drive, Plainview, NY 11803For Sale

 MLS ID #1029170, Robin Azougi SRS SRES, Listing by: Douglas Elliman Real Estate. OneKey® MLS as distributed by MLS GRID
 - $898,0003 bd3 ba2.2k sqft1761 Harold Avenue, Wantagh, NY 11793For Sale
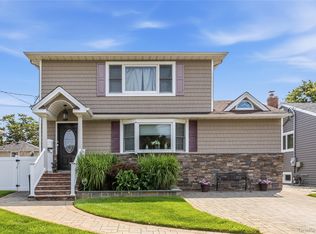 MLS ID #1037501, Angel Chizzoniti, Listing by: Signature Premier Properties. OneKey® MLS as distributed by MLS GRID
 - $799,9904 bd2 ba2k sqft1451 Seamans Neck Road, Seaford, NY 11783For Sale
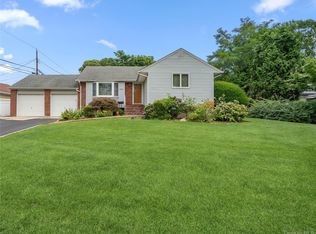 MLS ID #1034995, Irene Siconolfi, Listing by: Douglas Elliman Real Estate. OneKey® MLS as distributed by MLS GRID
 - $799,9904 bd2 ba2k sqft1451 Seamans Neck Rd, Seaford, NY 11783For SaleMLS ID #1034995, Irene Siconolfi, Listing by: Douglas Elliman. Douglas Elliman
- $835,0003 bd3 ba1.9k sqft87 Northgate Circle, Melville, NY 11747For SaleMLS ID #971136, Sheila R. Gatto, Listing by: BH&G R E Realty Connect. OneKey® MLS as distributed by MLS GRID
- $843,0003 bd3 ba1.4k sqft6861 Cloverdale Boulevard #108, Bayside, NY 11364For SaleMLS ID #1035450, Po Wei Tair, Listing by: RE/MAX 1st Choice. OneKey® MLS as distributed by MLS GRID
- $529,9993 bd3 ba2.4k sqft2 Windsor Court, Amityville, NY 11701For SaleMLS ID #1034464, Jeffrey Memisha, Listing by: Realty Advisors Inc. OneKey® MLS as distributed by MLS GRID
- $899,0003 bd3 ba1.6k sqft11 Manors Drive, Jericho, NY 11753For SaleMLS ID #968580, Harish K. Kundnani, Listing by: Property Professionals Realty. OneKey® MLS as distributed by MLS GRID
- $669,0003 bd3 ba1.5k sqft15 Franklin Place #16, Oceanside, NY 11572For SaleMLS ID #1031926, Mary L. Usher, Listing by: Home and Hearth of Long Island. OneKey® MLS as distributed by MLS GRID
- $729,0003 bd3 ba1.6k sqft100 Baker Court #90, Island Park, NY 11558For SaleMLS ID #1028219, Leah Kohen, Listing by: Douglas Elliman Real Estate. OneKey® MLS as distributed by MLS GRID
- $769,0002 bd3 ba1.7k sqft3848 Cordwood Lane, Seaford, NY 11783For SaleMLS ID #1035604, Kerry E. Wolfson, Listing by: Century 21 AA Realty. OneKey® MLS as distributed by MLS GRID
- $649,9992 bd2 ba1.3k sqft65 Cottonwood Court, Wantagh, NY 11793For SaleMLS ID #1008190, Matthew J. Lenner, Listing by: Real Broker NY LLC. OneKey® MLS as distributed by MLS GRID
- $649,0003 bd1 ba1.4k sqft88 Central Avenue, Amityville, NY 11701For SaleMLS ID #1028783, Amanda Lowe E-PRO, Listing by: Signature Premier Properties. OneKey® MLS as distributed by MLS GRID
- $879,9994 bd3 ba2k sqft2440 Wallen Lane, Bellmore, NY 11710For SaleMLS ID #1034772, Nicole M. Arminio, Listing by: Voro LLC. OneKey® MLS as distributed by MLS GRID
- $1,100,0003 bd3 ba2.1k sqft42 Country Club Drive, Jericho, NY 11753For SaleMLS ID #1036102, Huailing Deng, Listing by: Daniel Gale Sothebys Intl Rlty. OneKey® MLS as distributed by MLS GRID
- $799,0003 bd2 ba1.6k sqft77 Pilgrim Lane, Westbury, NY 11590For SaleMLS ID #1035714, Marshall W. Myers CBR, Listing by: LAFFEY REAL ESTATE. OneKey® MLS as distributed by MLS GRID
- $829,0005 bd2 ba2.1k sqft7 Freedom Court, Babylon, NY 11702For SaleMLS ID #1016410, Jennifer Conboy, Listing by: Douglas Elliman Real Estate. OneKey® MLS as distributed by MLS GRID
- $849,9993 bd3 ba2.2k sqft271 Arthur Street, Freeport, NY 11520New ConstructionMLS ID #978777, Ricki G. Noto CBR SFR SRES, Listing by: Coldwell Banker American Homes. OneKey® MLS as distributed by MLS GRID
- $629,9993 bd3 ba1.5k sqft88 E Valley Stream Boulevard #6, Valley Stream, NY 11580For SaleMLS ID #1021243, Roni Cohen, Listing by: B2B Real Estate Group Inc. OneKey® MLS as distributed by MLS GRID
- $805,0003 bd4 ba2.9k sqft16 Lindbergh Circle, Huntington, NY 11743For SaleMLS ID #1016687, Janet C. Pushee, Listing by: Coldwell Banker American Homes. OneKey® MLS as distributed by MLS GRID
