Skip main navigation
Closed
  • Listed by: REAL Broker NH, LLC
    Bought with: BHHS Verani Londonderry
    $195,000

    48 Stacey Drive, Hopkinton, NH 03229

    3beds
    1,250sqft
    Manufactured Home
    Built in 1998
    -- sqft lot
    $198,200 Zestimate®
    $156/sqft
    $2,592 Estimated rent

    Home value

    $198,200

    $172,000 - $228,000

    $2,592/mo

    Zestimate® history
    Loading
    Loading...

    Owner options

    List your home for rent

    $2,592/mo

    Rent Zestimate®

    Find your next renter with Zillow Rental Manager. Plus, with online applications, you can quickly screen prospective tenants – for free.

    Learn more

    $2,592/mo

    Rent Zestimate®

    Refinance and save

    $1,417/mo

    Est. payment

    Refinancing to a lower rate could help reduce your monthly payments and save thousands over the life of the loan.

    See today's rates

    $1,417/mo

    Est. payment

    Explore your selling options

    Work with a Zillow partner agent

    Leverage their expertise and Zillow's premium Showcase listings to get your home seen by more buyers.

    Get started

    List with your own agent

    Get your home in front of millions of buyers by listing it on Zillow.

    Learn how to do it

    Sell it yourself

    Take full control of how buyers see your home on Zillow by listing For Sale by Owner (FSBO).

    List your home

    What's special

    Landscaped yardFenced backyardDedicated laundry roomWalk-in closetWalk-in showerPrimary suiteSoaking tub
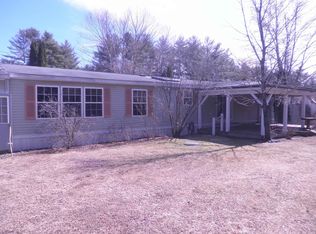
    Welcome to Deer Meadow Park in Hopkinton. This single-story home offers 3 bedrooms and 2 full baths, with a layout that balances comfort and function. The central living room is the heart of the home, while the spacious kitchen provides plenty of cabinet and counter space, plus a dedicated laundry room. The primary suite features a walk-in closet, walk-in shower, and soaking tub. Two additional bedrooms and a full bath offer flexibility for family, guests, or office space. Newer windows and roof. The landscaped yard includes a fenced backyard—perfect for pets—and there’s potential to add a garage. A well-kept home in a great neighborhood—schedule your showing today. Not a 55+ community, however park approval is required.

    Zillow last checked:

    Listing updated:

    Listed by:

    Shannon K Mounsey,

    REAL Broker NH, LLC Phone:603-494-9999

    Bought with:

    Gerrette Beaulieu

    BHHS Verani Londonderry

    Source: PrimeMLS,MLS#: 5056592MLS Logo

    Facts & features

    Interior

    Bedrooms & bathrooms
    • Bedrooms: 3
    • Bathrooms: 2
    • Full bathrooms: 2
    Heating
    • Propane, Forced Air
    Cooling
    • Central Air
    Appliances
    • Included: Dishwasher, Dryer, Microwave, Gas Range, Refrigerator, Washer
    Features
    • Has basement: No
    Interior area
    • Total structure area: 1,250
    • Total interior livable area: 1,250 sqft
    • Finished area above ground: 1,250
    • Finished area below ground: 0

    Property

    Parking
    • Parking features: Paved
    Features
    • Levels: One
    • Stories: 1
    Lot
    • Features: Country Setting
    Details
    • Parcel number: HOPNM00245B000052L000000
    • Zoning description: R-3

    Construction

    Type & style
    • Home type: MobileManufactured
    • Property subtype: Manufactured Home
    Materials
    • Vinyl Siding
    • Foundation: Other
    • Roof: Asphalt Shingle
    Condition
    • New construction: No
    • Year built: 1998

    Utilities & green energy

    • Electric: Circuit Breakers
    • Sewer: Private Sewer
    • Utilities for property: Cable, Propane

    Community & neighborhood

    Location
    • Region: Hopkinton

    HOA & financial

    Other financial information
    • Additional fee information: Fee: $648

    Price history

    DateEventPrice
    10/22/2025Sold$195,000$156/sqft
    Source: PrimeMLS #5056592 Report a problem
    9/12/2025Price change$195,000-2%$156/sqft
    Source: PrimeMLS #5056592 Report a problem
    8/14/2025Listed for sale$199,000$159/sqft
    Source: PrimeMLS #5056592 Report a problem

    Public tax history

    YearProperty taxesTax assessment
    2024$4,181 +28.8%$191,000 +106%
    2023$3,246 +8.6%$92,700
    2022$2,990 +10.3%$92,700
    2020$2,711 +0.4%$92,700
    2019$2,699 +69.6%$92,700 +102.4%
    2018$1,591 +1.3%$45,800
    2017$1,570 +2.1%$45,800
    2016$1,537 -0.2%$45,800
    2015$1,540 +3.3%$45,800
    2014$1,491 -27.6%$45,800 -36%
    2013$2,058 -10.4%$71,600 -12.1%
    2012$2,297 +5%$81,500
    2009$2,187 -2%$81,500 -19%
    2008$2,232 +5.4%$100,600
    2006$2,118 $100,600

    Find assessor info on the county website

    Neighborhood: 03229

    Nearby schools

    GreatSchools rating
    Schools provided by the listing agent
    • Elementary: Maple Street Elementary
    • Middle: Hopkinton Middle School
    • High: Hopkinton High School
    • District: Hopkinton School District

    Source: PrimeMLS. This data may not be complete. We recommend contacting the local school district to confirm school assignments for this home.

    Sell for more on Zillow
    Get a Zillow Showcase℠ listing at no additional cost and you could sell for .
    $198,200
    2% more
    +$3,964
    With Zillow Showcase(estimated)
    $202,164