Discover Summerwind Place, Greenland's newest 55+ community by award-winning Chinburg Builders. This vibrant community offers the perfect blend of one-level living in a low-maintenance environment, with exceptional amenities to complement your lifestyle! Our private Community Clubhouse, Pickleball Courts, Dog Park, and Horseshoe pits are currently under development, providing a beautiful space to relax and play, all with easy access to the seacoast and beyond. We are excited to introduce the Trenton, a 1,388+ square foot, Energy Star Certified contemporary ranch home. This versatile plan offers several exterior façade options, and you can choose to add a sunroom, screened porch, or both for even more living space. Inside, you'll find a stunning kitchen with Yorktowne cabinetry, gleaming granite countertops, and a center island, perfect for meal prep and entertaining. The open-concept design flows seamlessly into the dining and living areas, making the space feel inviting and spacious. The primary bedroom includes a generous walk-in closet and an ensuite bath with elegant tile flooring. A second bedroom and full bath provide flexibility for guests or family. While our standard specifications are exceptional, we invite you to explore our gorgeous Design Center in Newmarket, where you can personalize your home with a wide range of upgrades. With its proximity to Portsmouth and the White Mountains, Summerwind Place offers year-round enjoyment and an unparalleled quality of life.
Closed
Listed by: The Gove Group Real Estate, LLC • Charlene Macdonald
Bought with: Duston Leddy Real Estate
$853,400
48 Summerwind Place #7, Greenland, NH 03840
2beds
1,532sqft
Condominium
Built in 2025
-- sqft lot
$885,300 Zestimate®
$557/sqft
$3,885 Estimated rent
Home value
$885,300
$814,000 - $956,000
$3,885/mo
Zestimate® history
Owner options
List your home for rent
$3,885/mo
Rent Zestimate®
Find your next renter with Zillow Rental Manager. Plus, with online applications, you can quickly screen prospective tenants – for free.
$3,885/mo
Rent Zestimate®
Refinance and save
$4,589/mo
Est. payment
Refinancing to a lower rate could help reduce your monthly payments and save thousands over the life of the loan.
$4,589/mo
Est. payment
Explore your selling options
Work with a Zillow partner agent
Leverage their expertise and Zillow's premium Showcase listings to get your home seen by more buyers.
Get startedList with your own agent
Get your home in front of millions of buyers by listing it on Zillow.
Learn how to do itSell it yourself
Take full control of how buyers see your home on Zillow by listing For Sale by Owner (FSBO).
List your homeWhat's special
Zillow last checked:
Listing updated:
Listed by:
Charlene Macdonald,
The Gove Group Real Estate, LLC 603-778-6400
Bought with:
Carrie Barron
Duston Leddy Real Estate
Source: PrimeMLS,MLS#: 5022788
Facts & features
Interior
Bedrooms & bathrooms
- Bedrooms: 2
- Bathrooms: 2
- Full bathrooms: 1
- 3/4 bathrooms: 1
Heating
- Propane, ENERGY STAR Qualified Equipment, Hot Air, Zoned
Cooling
- Central Air
Appliances
- Included: ENERGY STAR Qualified Dishwasher, Microwave, Electric Stove, Electric Water Heater, Vented Exhaust Fan
- Laundry: 1st Floor Laundry
Features
- Kitchen Island, Primary BR w/ BA, Walk-In Closet(s)
- Flooring: Carpet, Hardwood, Tile
- Windows: Screens, ENERGY STAR Qualified Windows
- Basement: Bulkhead,Concrete,Daylight,Full,Exterior Stairs,Sump Pump,Unfinished,Interior Access,Exterior Entry,Basement Stairs,Interior Entry
- Number of fireplaces: 1
- Fireplace features: 1 Fireplace
Interior area
- Total structure area: 2,732
- Total interior livable area: 1,532 sqft
- Finished area above ground: 1,532
- Finished area below ground: 0
Property
Parking
- Total spaces: 2
- Parking features: Paved, Auto Open, Direct Entry, Attached
- Garage spaces: 2
Accessibility
- Accessibility features: 1st Floor 3/4 Bathroom, 1st Floor Bedroom, 1st Floor Full Bathroom, 1st Floor Laundry
Features
- Levels: One
- Stories: 1
- Patio & porch: Covered Porch, Screened Porch
Lot
- Features: Condo Development, Country Setting, Curbing, Deed Restricted, Landscaped, Sidewalks, Walking Trails, Near Golf Course, Neighborhood
Details
- Zoning description: Residential
Construction
Type & style
- Home type: Condo
- Architectural style: Ranch
- Property subtype: Condominium
Materials
- Timber Frame, Vinyl Siding
- Foundation: Poured Concrete
- Roof: Architectural Shingle
Condition
- New construction: Yes
- Year built: 2025
Utilities & green energy
- Electric: 200+ Amp Service, Circuit Breakers
- Sewer: Community, Leach Field, Septic Tank
- Utilities for property: Cable, Propane, Underground Utilities
Green energy
- Green verification: ENERGY STAR Certified Homes
- Energy efficient items: Appliances, Construction, Insulation, Lighting, Thermostat, Windows
- Indoor air quality: Moisture Control, Ventilation
- Water conservation: Low-Flow Fixtures
Community & HOA
Community
- Security: HW/Batt Smoke Detector
- Senior community: Yes
- Subdivision: Summerwind Place
HOA
- Amenities included: Fitness Center, Master Insurance, Landscaping, Common Acreage, Snow Removal, Trash Removal
- Services included: Maintenance Grounds, Plowing, Recreation, Sewer, Trash, Water
- Additional fee info: Fee: $272
Location
- Region: Greenland
Financial & listing details
- Price per square foot: $557/sqft
- Date on market: 11/20/2024
- Road surface type: Paved
Price history
| Date | Event | Price |
|---|---|---|
| 8/1/2025 | Sold | $853,400-0.1%$557/sqft |
Source:  PrimeMLS #5022788 Report a problem PrimeMLS #5022788 Report a problem | ||
| 12/30/2024 | Contingent | $853,900$557/sqft |
Source: PrimeMLS #5022788 Report a problem | ||
| 11/20/2024 | Listed for sale | $853,900$557/sqft |
Source: PrimeMLS #5022788 Report a problem | ||
Public tax history
Tax history is unavailable.
Neighborhood: 03840
Nearby homes
- $923,9002 bd3 ba2.2k sqft52 Summerwind Pl #9, Greenland, NH 03840Sold

- $985,0002 bd3 ba2.6k sqft47 Summerwind Pl #16, Greenland, NH 03840New Construction

- $897,3752 bd3 ba2k sqft50 Summerwind Pl #8, Greenland, NH 03840Sold
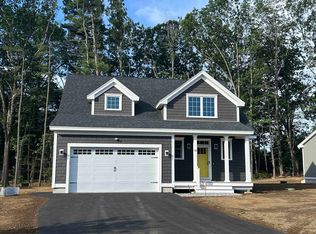
- $913,6502 bd3 ba1.8k sqft44 Summerwind Pl #6, Greenland, NH 03840Sold
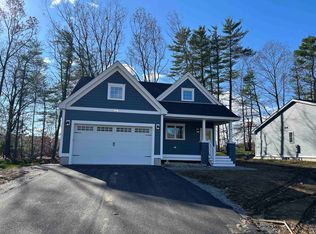
- $910,4502 bd3 ba2.2k sqft49 Summerwind Pl #15, Greenland, NH 03840Sold
- $908,3852 bd3 ba2k sqftSummerwind Pl UNIT 17, Greenland, NH 03840For Sale
- $960,0002 bd3 ba2.3k sqft58 Summerwind Pl #12, Greenland, NH 03840Sold
- $386,9002 bd2 ba1.2k sqft69 Magnolia Ln, Greenland, NH 03840Sold
Nearby schools
GreatSchools rating
- 8/10Greenland Central SchoolGrades: K-8Distance: 0.9 mi
Schools provided by the listing agent
- Elementary: Greenland Central School
- Middle: Greenland Central School
- High: Portsmouth High School
- District: Greenland Sch District SAU #50
Source: PrimeMLS. This data may not be complete. We recommend contacting the local school district to confirm school assignments for this home.
Get a cash offer in 3 minutes
Find out how much your home could sell for in as little as 3 minutes with a no-obligation cash offer.
Estimated market value
$885,300
Get a cash offer in 3 minutes
Find out how much your home could sell for in as little as 3 minutes with a no-obligation cash offer.
Estimated market value
$885,300
- New Hampshire
- Rockingham County
- Greenland
- 03840
- 48 Summerwind Place Unit 7
