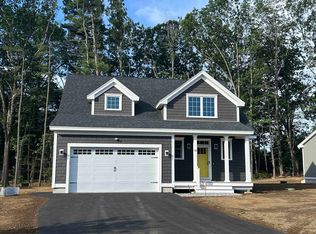
Come discover Greenland’s 55 + community Summerwind Place! A detached condo gives you the freedom of a single-family home, with the ease of a low-maintenance lifestyle. Welcome to The Balmalcolm, a delightful bungalow that seamlessly blends timeless craftsmanship with modern elegance. With approximately 2264+/- square feet of meticulously designed living space, this home promises comfort, convenience, and style. As you step inside, the warm hardwood floors extend a gracious welcome. Their natural beauty sets the tone for what lies ahead—a harmonious blend of form and function. The great room, bathed in natural light, becomes the heart of the home. The kitchen is more than just a culinary space; it’s a hub for connection. Granite countertops, stainless-steel appliances, and a central island create an inviting atmosphere. The primary bedroom suite on the first floor offers privacy and comfort. A walk-in closet provides ample storage, and the ensuite bath features tile flooring, double sinks, and a walk-in shower. Need a corner to work or read? A separate den or office area awaits. Ascend to the second floor, where a comfortable bedroom awaits. Adjacent to it, a loft area. Whether it’s a home office, a hobby space, or a cozy reading nook, this area adapts to your needs. The 2nd floor also boasts a full tile bath, ensuring convenience for all occupants. And don’t miss the two-car garage with direct entry- a mudroom with a half bath awaits, combining practicality w/ aesthetics.
Closed
Listed by: The Gove Group Real Estate, LLC • Charlene Macdonald
Bought with: The Aland Realty Group
$910,450
49 Summerwind Place #15, Greenland, NH 03840
2beds
2,228sqft
Condominium
Built in 2025
-- sqft lot
$936,100 Zestimate®
$409/sqft
$4,416 Estimated rent
Home value
$936,100
$871,000 - $1.01M
$4,416/mo
Zestimate® history
Owner options
List your home for rent
$4,416/mo
Rent Zestimate®
Find your next renter with Zillow Rental Manager. Plus, with online applications, you can quickly screen prospective tenants – for free.
$4,416/mo
Rent Zestimate®
Refinance and save
$4,896/mo
Est. payment
Refinancing to a lower rate could help reduce your monthly payments and save thousands over the life of the loan.
$4,896/mo
Est. payment
Explore your selling options
Work with a Zillow partner agent
Leverage their expertise and Zillow's premium Showcase listings to get your home seen by more buyers.
Get startedList with your own agent
Get your home in front of millions of buyers by listing it on Zillow.
Learn how to do itSell it yourself
Take full control of how buyers see your home on Zillow by listing For Sale by Owner (FSBO).
List your homeWhat's special
Zillow last checked:
Listing updated:
Listed by:
Charlene Macdonald,
The Gove Group Real Estate, LLC 603-778-6400
Bought with:
Tatjiana Shone
The Aland Realty Group
Source: PrimeMLS,MLS#: 5039404
Facts & features
Interior
Bedrooms & bathrooms
- Bedrooms: 2
- Bathrooms: 3
- Full bathrooms: 1
- 3/4 bathrooms: 1
- 1/2 bathrooms: 1
Heating
- Propane, ENERGY STAR Qualified Equipment, Hot Air, Zoned
Cooling
- Central Air
Appliances
- Included: ENERGY STAR Qualified Dishwasher, Microwave, Electric Stove
- Laundry: 1st Floor Laundry
Features
- Dining Area, Kitchen Island, LED Lighting, Primary BR w/ BA, Walk-In Closet(s)
- Flooring: Carpet, Hardwood, Tile
- Basement: Bulkhead,Concrete,Concrete Floor,Interior Stairs,Sump Pump,Unfinished,Exterior Entry,Interior Entry
Interior area
- Total structure area: 3,628
- Total interior livable area: 2,228 sqft
- Finished area above ground: 2,228
- Finished area below ground: 0
Property
Parking
- Total spaces: 2
- Parking features: Paved
- Garage spaces: 2
Features
- Levels: Two
- Stories: 2
- Patio & porch: Patio
Lot
- Features: Condo Development, Country Setting, Landscaped, Walking Trails
Details
- Zoning description: Residental
Construction
Type & style
- Home type: Condo
- Architectural style: Cape
- Property subtype: Condominium
Materials
- Wood Frame, Vinyl Siding
- Foundation: Poured Concrete
- Roof: Architectural Shingle
Condition
- New construction: Yes
- Year built: 2025
Utilities & green energy
- Electric: 200+ Amp Service, Circuit Breakers
- Sewer: Community, Shared, Septic Tank
- Utilities for property: Cable Available, Propane, Underground Utilities
Green energy
- Green verification: ENERGY STAR Certified Homes
- Energy efficient items: Appliances, Construction, Insulation, Lighting, Thermostat, Windows
- Indoor air quality: Moisture Control, Ventilation
- Water conservation: Low-Flow Fixtures
Community & HOA
Community
- Security: HW/Batt Smoke Detector
- Senior community: Yes
- Subdivision: Summerwind Place
HOA
- Amenities included: Fitness Center, Master Insurance, Landscaping, Common Acreage, Snow Removal, Trash Removal
- Services included: Maintenance Grounds, Plowing, Recreation, Sewer, Trash, Water
- Additional fee info: Fee: $285
Location
- Region: Greenland
Financial & listing details
- Price per square foot: $409/sqft
- Date on market: 5/5/2025
- Road surface type: Paved
Price history
| Date | Event | Price |
|---|---|---|
| 12/19/2025 | Sold | $910,450$409/sqft |
Source:  PrimeMLS #5039404 Report a problem PrimeMLS #5039404 Report a problem | ||
| 5/5/2025 | Listed for sale | $910,450$409/sqft |
Source: PrimeMLS #5039404 Report a problem | ||
Public tax history
Tax history is unavailable.
Neighborhood: 03840
Nearby homes
- $897,3752 bd3 ba2k sqft50 Summerwind Pl #8, Greenland, NH 03840Sold
- $985,0002 bd3 ba2.6k sqft47 Summerwind Pl #16, Greenland, NH 03840New Construction

- $908,3852 bd3 ba2k sqftSummerwind Pl UNIT 17, Greenland, NH 03840For Sale

- $923,9002 bd3 ba2.2k sqft52 Summerwind Pl #9, Greenland, NH 03840Sold

- $853,4002 bd2 ba1.5k sqft48 Summerwind Pl #7, Greenland, NH 03840Sold
- $913,6502 bd3 ba1.8k sqft44 Summerwind Pl #6, Greenland, NH 03840Sold
- $904,5002 bd3 ba2k sqftSummerwind Pl UNIT 14, Greenland, NH 03840Pending
- $799,5002 bd2 ba1.3k sqftSummerwind Pl UNIT 35, Greenland, NH 03840For Sale
Nearby schools
GreatSchools rating
- 8/10Greenland Central SchoolGrades: K-8Distance: 0.8 mi
Schools provided by the listing agent
- Elementary: Greenland Central School
- Middle: Greenland Central School
- High: Portsmouth High School
- District: Greenland Sch District SAU #50
Source: PrimeMLS. This data may not be complete. We recommend contacting the local school district to confirm school assignments for this home.
Get a cash offer in 3 minutes
Find out how much your home could sell for in as little as 3 minutes with a no-obligation cash offer.
Estimated market value
$936,100
Get a cash offer in 3 minutes
Find out how much your home could sell for in as little as 3 minutes with a no-obligation cash offer.
Estimated market value
$936,100
- New Hampshire
- Rockingham County
- Greenland
- 03840
- 49 Summerwind Place Unit 15
