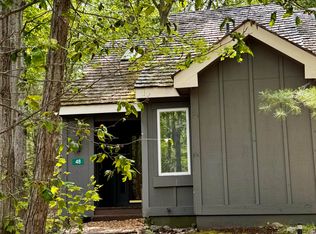
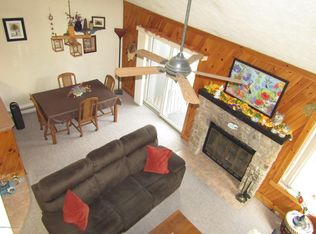
Your own Mountain retreat awaits in this end unit townhome ticked beside Jack Frost National ski slopes (Vail owned). Ski in and out right from your door. The main level primary suite provides true one floor living, while the open loft easily converts to a second bedroom, office or flexible guest space. The bright kitchen and spacious great room make entertaining or quiet evening by the fire effortless. Warm months bring their own magic: hike nearby trails, tee off at Jack Frost National or Split Rock golf courses, or join the Boulder Lake Club for optional access to its beach, pool, boating and tennis amenities. Every season offers a new reason to stay.. from brilliant fall foliage to sparkling winter powder. Welcome to a four season Pocono lifestyle where adventure and relaxation meet.
Sold for $174,000
$174,000
48 Telstar Kidder Twp N, Lake Harmony, PA 18624
1beds
880sqft
Townhouse
Built in 1985
871 Square Feet Lot
$175,400 Zestimate®
$198/sqft
$1,489 Estimated rent
Home value
$175,400
$156,000 - $196,000
$1,489/mo
Zestimate® history
Owner options
List your home for rent
$1,489/mo
Rent Zestimate®
Find your next renter with Zillow Rental Manager. Plus, with online applications, you can quickly screen prospective tenants – for free.
$1,489/mo
Rent Zestimate®
Refinance and save
$5,345/mo
Est. payment
Refinancing to a lower rate could help reduce your monthly payments and save thousands over the life of the loan.
$5,345/mo
Est. payment
Explore your selling options
Work with a Zillow partner agent
Leverage their expertise and Zillow's premium Showcase listings to get your home seen by more buyers.
Get startedList with your own agent
Get your home in front of millions of buyers by listing it on Zillow.
Learn how to do itSell it yourself
Take full control of how buyers see your home on Zillow by listing For Sale by Owner (FSBO).
List your homeWhat's special
Zillow last checked:
Listing updated:
Listed by:
Lucille M. Richmond 570-722-9222,
Century 21 Select Group
Bought with:
Loren K. Keim Jr., RM420221
CENTURY 21 Keim Realtors
Source: GLVR,MLS#: 767709 Originating MLS: Lehigh Valley MLS
Originating MLS: Lehigh Valley MLSFacts & features
Interior
Bedrooms & bathrooms
- Bedrooms: 1
- Bathrooms: 2
- Full bathrooms: 1
- 1/2 bathrooms: 1
Primary bedroom
- Level: First
- Dimensions: 13.00 x 11.00
Primary bathroom
- Level: First
- Dimensions: 9.00 x 7.00
Dining room
- Description: OPENS TO BACK DECK
- Level: First
- Dimensions: 9.00 x 13.00
Half bath
- Level: Second
- Dimensions: 6.00 x 5.00
Kitchen
- Level: First
- Dimensions: 9.00 x 8.00
Living room
- Description: PROPANE FIREPLACE GREAT FOR SUPPLEMENTAL HEATING
- Level: First
- Dimensions: 10.00 x 13.00
Other
- Description: LOFT CURRENTLY USED AS BEDROOM
- Level: Second
- Dimensions: 12.00 x 11.00
Heating
- Baseboard, Electric
Cooling
- Ceiling Fan(s), Wall/Window Unit(s)
Appliances
- Included: Electric Cooktop, Electric Oven, Electric Range, Electric Water Heater, Microwave, Refrigerator
- Laundry: Main Level, Stacked
Features
- Cathedral Ceiling(s), Dining Area, Separate/Formal Dining Room, High Ceilings, Vaulted Ceiling(s)
- Flooring: Vinyl
- Basement: Crawl Space
- Has fireplace: Yes
- Fireplace features: Living Room
Interior area
- Total interior livable area: 880 sqft
- Finished area above ground: 880
- Finished area below ground: 0
Property
Parking
- Total spaces: 2
- Parking features: Parking Lot
- Garage spaces: 2
Features
- Stories: 2
- Patio & porch: Deck
- Exterior features: Deck
Lot
- Size: 871 Square Feet
Details
- Parcel number: 45A20A45
- Zoning: RESIDENTIAL
- Special conditions: None
Construction
Type & style
- Home type: Townhouse
- Architectural style: Contemporary
- Property subtype: Townhouse
Materials
- Wood Siding
- Roof: Shingle,Wood
Condition
- Unknown
- Year built: 1985
Utilities & green energy
- Sewer: Community/Coop Sewer, Public Sewer
- Water: Public
- Utilities for property: Cable Available
Community & HOA
Community
- Subdivision: Other
HOA
- Has HOA: Yes
- HOA fee: $4,161 annually
Location
- Region: Lake Harmony
Financial & listing details
- Price per square foot: $198/sqft
- Tax assessed value: $27,200
- Annual tax amount: $1,939
- Date on market: 11/6/2025
- Cumulative days on market: 11 days
- Ownership type: Fee Simple
- Road surface type: Paved
Price history
| Date | Event | Price |
|---|---|---|
| 11/21/2025 | Sold | $174,000-3.3%$198/sqft |
Source:  GLVR #767709 Report a problem GLVR #767709 Report a problem | ||
| 11/17/2025 | Pending sale | $180,000$205/sqft |
Source: GLVR #767709 Report a problem | ||
| 11/6/2025 | Listed for sale | $180,000$205/sqft |
Source: GLVR #767709 Report a problem | ||
Public tax history
Tax history is unavailable.
Neighborhood: 18624
Nearby homes
- $174,0002 bd2 ba885 sqft48 Telstar, Lake Harmony, PA 18624Sold
- $221,2002 bd2 ba880 sqft23 Telstar, Lake Harmony, PA 18624Off Market
- $220,6002 bd2 ba1.4k sqft63 Telstar, Lake Harmony, PA 18624Off Market
- $177,0002 bd1 ba936 sqft11 Elevator, Lake Harmony, PA 18624Off Market
- $195,0002 bd2 ba845 sqft24 Elevator Kidder Twp N, Lake Harmony, PA 18624Sold
- $263,0003 bd2 ba1.4k sqft87 Telstar, Lake Harmony, PA 18624Sold
- $205,0002 bd2 ba1k sqft21 Telstar, Lake Harmony, PA 18624Sold
- $300,0003 bd2 ba1.4k sqft79 Telstar, Lake Harmony, PA 18624Sold
Nearby schools
GreatSchools rating
- 4/10Weatherly Area El SchoolGrades: PK-5Distance: 14.4 mi
- 4/10Weatherly Area Middle SchoolGrades: 6-8Distance: 14.4 mi
- 6/10Weatherly Area Senior High SchoolGrades: 9-12Distance: 14.4 mi
Schools provided by the listing agent
- District: Weatherly
Source: GLVR. This data may not be complete. We recommend contacting the local school district to confirm school assignments for this home.
Get a cash offer in 3 minutes
Find out how much your home could sell for in as little as 3 minutes with a no-obligation cash offer.
Estimated market value
$175,400
Get a cash offer in 3 minutes
Find out how much your home could sell for in as little as 3 minutes with a no-obligation cash offer.
Estimated market value
$175,400
- Pennsylvania
- Carbon County
- Blakeslee
- 18624
- 48 Telstar Kidder Twp N
Nearby cities
Nearby zip codes
Other Blakeslee Topics
