ACTIVE W CONTRACT Accepting back up offers only @ this time. Two Things you Can't Change: LOCATION & SINGLE home adjacent to Jack Frost Mtn. AND add a New Roof September 2025. The location is fantastic. Walk out the door to Ridge Run Trail. ''Summit'' Floor Plan 2 Bedrooms with full bedroom sleep loft, 2 full bathrooms, hot tub room & covered rear deck. Perfect surroundings, great mountain view. Don't let this one slip by.
Sold for $300,000
$300,000
79 Telstar, Lake Harmony, PA 18624
3beds
1,456sqft
Townhouse
Built in 1983
871 Square Feet Lot
$306,900 Zestimate®
$206/sqft
$2,027 Estimated rent
Home value
$306,900
$242,000 - $390,000
$2,027/mo
Zestimate® history
Owner options
List your home for rent
$2,027/mo
Rent Zestimate®
Find your next renter with Zillow Rental Manager. Plus, with online applications, you can quickly screen prospective tenants – for free.
$2,027/mo
Rent Zestimate®
Refinance and save
$6,313/mo
Est. payment
Refinancing to a lower rate could help reduce your monthly payments and save thousands over the life of the loan.
$6,313/mo
Est. payment
Explore your selling options
Work with a Zillow partner agent
Leverage their expertise and Zillow's premium Showcase listings to get your home seen by more buyers.
Get startedList with your own agent
Get your home in front of millions of buyers by listing it on Zillow.
Learn how to do itSell it yourself
Take full control of how buyers see your home on Zillow by listing For Sale by Owner (FSBO).
List your homeWhat's special
Great mountain viewHot tub roomFull bedroom sleep loftCovered rear deck
Zillow last checked:
Listing updated:
Listed by:
Teresa A Benz, Broker 570-216-8545,
Pocono Area Realty Benz Group, LLC
Bought with:
Teresa A Benz, Broker, RM423800
Pocono Area Realty Benz Group, LLC
Source: PMAR,MLS#: PM-134806
Facts & features
Interior
Bedrooms & bathrooms
- Bedrooms: 3
- Bathrooms: 2
- Full bathrooms: 2
Primary bedroom
- Level: Main
- Area: 168
- Dimensions: 14 x 12
Bedroom 2
- Level: Upper
- Area: 165
- Dimensions: 15 x 11
Primary bathroom
- Level: Main
- Area: 77
- Dimensions: 11 x 7
Bathroom 2
- Level: Upper
- Area: 63
- Dimensions: 7 x 9
Dining room
- Level: Main
- Area: 72
- Dimensions: 8 x 9
Kitchen
- Level: Main
- Area: 99
- Dimensions: 9 x 11
Living room
- Description: Vaulted
- Level: Main
- Area: 204
- Dimensions: 17 x 12
Loft
- Description: Sleep loft with beds
- Level: Upper
- Area: 160
- Dimensions: 20 x 8
Other
- Description: Hot tub rooom
- Level: Main
- Area: 120
- Dimensions: 12 x 10
Other
- Description: Covered deck
- Level: Main
- Area: 80
- Dimensions: 10 x 8
Other
- Description: Storage or bunk room
- Level: Upper
- Area: 70
- Dimensions: 10 x 7
Heating
- Baseboard, Electric
Cooling
- Ceiling Fan(s)
Appliances
- Included: Electric Oven, Electric Range, Refrigerator, Dishwasher, Microwave, Washer, Dryer
- Laundry: In Unit
Features
- Flooring: Carpet, Laminate, Wood
- Basement: Crawl Space
- Number of fireplaces: 1
- Fireplace features: Metal
- Furnished: Yes
Interior area
- Total structure area: 1,456
- Total interior livable area: 1,456 sqft
- Finished area above ground: 1,456
- Finished area below ground: 0
Property
Parking
- Total spaces: 2
- Parking features: Open
- Uncovered spaces: 2
Features
- Stories: 1
Lot
- Size: 871 Square Feet
Details
- Parcel number: 45A20A37
- Zoning description: Residential
- Special conditions: Standard
Construction
Type & style
- Home type: Townhouse
- Architectural style: Chalet
- Property subtype: Townhouse
Materials
- Roof: Shingle,Wood
Condition
- Year built: 1983
Utilities & green energy
- Sewer: Private Sewer
- Water: Private
Community & HOA
Community
- Subdivision: Snow Ridge Village
HOA
- Has HOA: Yes
- Amenities included: Trail(s)
- Services included: Sewer, Water, Cable TV, Internet, Trash, Snow Removal, Maintenance Grounds, Maintenance Road
- HOA fee: $4,387 annually
Location
- Region: Lake Harmony
Financial & listing details
- Price per square foot: $206/sqft
- Annual tax amount: $2,871
- Date on market: 8/13/2025
- Listing terms: Cash,Conventional
- Exclusions: Small green chest in living room, personal items, homeowner closet.
Price history
| Date | Event | Price |
|---|---|---|
| 10/16/2025 | Sold | $300,000-4.8%$206/sqft |
Source: PMAR #PM-134806 Report a problem | ||
| 9/6/2025 | Pending sale | $315,000$216/sqft |
Source: PMAR #PM-134806 Report a problem | ||
| 8/13/2025 | Listed for sale | $315,000$216/sqft |
Source: PMAR #PM-134806 Report a problem | ||
Public tax history
Tax history is unavailable.
Neighborhood: 18624
Nearby homes
- $216,6002 bd2 ba1.4k sqft63 Telstar, Lake Harmony, PA 18624Off Market
- $263,0003 bd2 ba1.4k sqft87 Telstar, Lake Harmony, PA 18624Sold
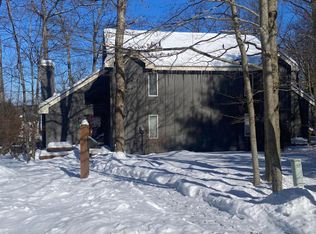
- $174,0002 bd2 ba885 sqft48 Telstar, Lake Harmony, PA 18624Sold
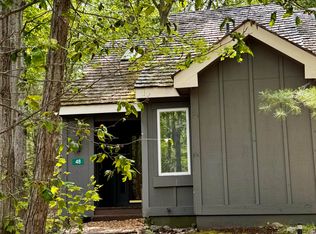
- $174,0001 bd2 ba880 sqft48 Telstar Kidder Twp N, Lake Harmony, PA 18624Sold

- $221,4002 bd2 ba880 sqft23 Telstar, Lake Harmony, PA 18624Off Market
- $205,0002 bd2 ba1k sqft21 Telstar, Lake Harmony, PA 18624Sold
- $387,5004 bd3 ba2k sqft103 Midway Dr, Lake Harmony, PA 18624Sold
- $178,2002 bd1 ba936 sqft11 Elevator, Lake Harmony, PA 18624Off Market
Nearby schools
GreatSchools rating
- 4/10Weatherly Area El SchoolGrades: PK-5Distance: 14.5 mi
- 4/10Weatherly Area Middle SchoolGrades: 6-8Distance: 14.5 mi
- 6/10Weatherly Area Senior High SchoolGrades: 9-12Distance: 14.4 mi
Get a cash offer in 3 minutes
Find out how much your home could sell for in as little as 3 minutes with a no-obligation cash offer.
Estimated market value
$306,900
Get a cash offer in 3 minutes
Find out how much your home could sell for in as little as 3 minutes with a no-obligation cash offer.
Estimated market value
$306,900
- Pennsylvania
- Carbon County
- Blakeslee
- 18624
- 79 Telstar
Nearby cities
Nearby zip codes
Other Blakeslee Topics
