Skip main navigation
Sold for $355,000
  • $355,000

    48 Tia Pl, Garner, NC 27529

    3beds
    1,650sqft
    Single Family Residence, Residential
    Built in 2012
    10,454.4 Square Feet Lot
    $355,000 Zestimate®
    $215/sqft
    $1,976 Estimated rent

    Home value

    $355,000

    $337,000 - $373,000

    $1,976/mo

    Zestimate® history
    Loading
    Loading...

    Owner options

    List your home for rent

    $1,976/mo

    Rent Zestimate®

    Find your next renter with Zillow Rental Manager. Plus, with online applications, you can quickly screen prospective tenants – for free.

    Learn more

    $1,976/mo

    Rent Zestimate®

    Refinance and save

    $2,226/mo

    Est. payment

    Refinancing to a lower rate could help reduce your monthly payments and save thousands over the life of the loan.

    See today's rates

    $2,226/mo

    Est. payment

    Explore your selling options

    Work with a Zillow partner agent

    Leverage their expertise and Zillow's premium Showcase listings to get your home seen by more buyers.

    Get started

    List with your own agent

    Get your home in front of millions of buyers by listing it on Zillow.

    Learn how to do it

    Sell it yourself

    Take full control of how buyers see your home on Zillow by listing For Sale by Owner (FSBO).

    List your home

    What's special

    Granite countertopsAppliances conveyOpen layoutOpen concept home
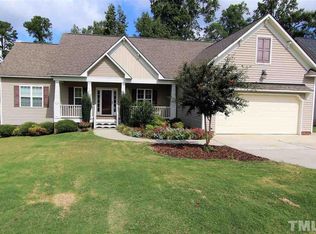
    Welcome to easy ranch living in the heart of the Cleveland community. This open concept home features a bright living area with a fireplace, granite countertops, and hardwood floors in the foyer, kitchen, and dining space. The layout feels comfortable and connected, perfect for everyday living or hosting friends. A major highlight is the unfinished attic of 700+ sqft, offering rare potential for future living space, a bonus room, or a private retreat. Buyers looking for room to grow will love the possibilities. Enjoy a screened porch overlooking the backyard, ideal for morning coffee or relaxing evenings. The home includes a semi encapsulated crawlspace with a dehumidifier, providing year round comfort and peace of mind. Appliances convey, and the home features a newer HVAC system for added confidence. Located in the highly desired Cleveland School district and close to 40, 50, restaurants, and everyday conveniences, this home delivers comfort, value, and an incredible opportunity in a prime location. Ranch living. Open layout. Future expansion potential. A standout find in a sought after area.

    Zillow last checked:

    Listing updated:

    Listed by:

    Marti Hampton,

    EXP Realty LLC

    Bought with:

    Valorie Stevens, 235564

    Stevens Realty, Inc.

    Source: Doorify MLS,MLS#: 10159993MLS Logo

    Facts & features

    Interior

    Bedrooms & bathrooms
    • Bedrooms: 3
    • Bathrooms: 2
    • Full bathrooms: 2
    Heating
    • Heat Pump
    Cooling
    • Central Air
    Features
    • Flooring: Carpet, Hardwood, Vinyl
    • Has fireplace: Yes
    • Fireplace features: Gas Log, Living Room
    Interior area
    • Total structure area: 1,650
    • Total interior livable area: 1,650 sqft
    • Finished area above ground: 1,650
    • Finished area below ground: 0

    Property

    Parking
    • Total spaces: 2
    • Parking features: Garage - Attached
    • Attached garage spaces: 2
    Features
    • Levels: One, One and One Half
    • Stories: 1
    • Has view: Yes
    Lot
    • Size: 10,454 sqft
    Details
    • Parcel number: 06F03024H
    • Zoning: RAG
    • Special conditions: Standard

    Construction

    Type & style
    • Home type: SingleFamily
    • Architectural style: Ranch
    • Property subtype: Single Family Residence, Residential
    Materials
    • Vinyl Siding
    • Foundation: Raised
    • Roof: Shingle
    Condition
    • New construction: No
    • Year built: 2012
    Details
    • Builder name: Carroll Construction Homes

    Utilities & green energy

    • Sewer: Public Sewer
    • Water: Public

    Community & neighborhood

    Location
    • Region: Garner
    • Subdivision: Heritage Farms

    HOA & financial

    HOA
    • Has HOA: Yes
    • HOA fee: $163 semi-annually
    • Services included: None

    Price history

    DateEventPrice
    5/27/2026Sold$355,000+0.6%$215/sqft
    Source: Doorify MLS #10159993 Report a problem
    4/20/2026Pending sale$353,000$214/sqft
    Source: Doorify MLS #10159993 Report a problem
    4/15/2026Listed for sale$353,000+104%$214/sqft
    Source: Doorify MLS #10159993 Report a problem
    7/13/2012Sold$173,000$105/sqft
    Source: Doorify MLS #1822079 Report a problem

    Public tax history

    YearProperty taxesTax assessment
    2025$2,294 +27.6%$361,190 +62.7%
    2024$1,798 +3.5%$221,980
    2023$1,737 -4.9%$221,980
    2022$1,826 $221,980
    2021$1,826 -1.2%$221,980
    2020$1,848 $221,980
    2019$1,848 $221,980 +24.1%
    2018-- $178,850
    2017$1,525 $178,850
    2016$1,525 $178,850
    2015$1,525 $178,850
    2014-- $178,850
    2013-- $178,850
    2012-- $178,850

    Find assessor info on the county website

    Neighborhood: 27529

    Nearby schools

    GreatSchools rating
    Schools provided by the listing agent
    • Elementary: Johnston - Cleveland Elementary
    • Middle: Johnston - Cleveland
    • High: Johnston - Cleveland

    Source: Doorify MLS. This data may not be complete. We recommend contacting the local school district to confirm school assignments for this home.

    Get a cash offer in 3 minutes
    Find out how much your home could sell for in as little as 3 minutes with a no-obligation cash offer.
    Estimated market value
    $355,000
    Get a cash offer in 3 minutes
    Find out how much your home could sell for in as little as 3 minutes with a no-obligation cash offer.
    Estimated market value
    $355,000