Welcome to 48 Townes Place w/ backyard made for entertainment! New roof, new kitchen, new baths & both HVAC and water heater replaced in the last two years. This lovely townhome has been renovated to reveal a beautiful open floor plan, large kitchen w/ 42" shaker cabinets w/ soft close doors and drawers, quartz counters, farmhouse sink, SS appliances & island w wood top & wine fridge, remodeled bathrooms feature deep soaking tubs, a walk in shower tile walls and floors and vanities w/ quartz/ marble counters. The lower level rec room w/ modern ship lap/gas fireplace w/ beautiful live edge mantel and a half bath round out this lovely townhome. The composite deck and lower level patio are made for entertaining. The back yard is completely fenced and features a firepit area for the cool evenings creating your own oasis. Located just mins from downtown Fredericksburg and only 2 miles to the VRE train station creating a great work/life balance. This home is loaded with upgrades and ready for you to make it your new home.
Sold for $430,000
$430,000
48 Townes Pl, Fredericksburg, VA 22405
3beds
1,932sqft
Townhouse
Built in 2000
2,914 Square Feet Lot
$429,600 Zestimate®
$223/sqft
$2,310 Estimated rent
Home value
$429,600
$408,000 - $451,000
$2,310/mo
Zestimate® history
Owner options
List your home for rent
$2,310/mo
Rent Zestimate®
Find your next renter with Zillow Rental Manager. Plus, with online applications, you can quickly screen prospective tenants – for free.
$2,310/mo
Rent Zestimate®
Refinance and save
$2,729/mo
Est. payment
Refinancing to a lower rate could help reduce your monthly payments and save thousands over the life of the loan.
$2,729/mo
Est. payment
Explore your selling options
Work with a Zillow partner agent
Leverage their expertise and Zillow's premium Showcase listings to get your home seen by more buyers.
Get startedList with your own agent
Get your home in front of millions of buyers by listing it on Zillow.
Learn how to do itSell it yourself
Take full control of how buyers see your home on Zillow by listing For Sale by Owner (FSBO).
List your homeWhat's special
Farmhouse sinkLower level rec roomQuartz countersBeautiful open floor planComposite deckNew bathsRemodeled bathrooms
Zillow last checked:
Listing updated:
Listed by:
Kristen Heitman 540-479-7275,
Pathfinder Properties, LLC
Bought with:
Tracy Chandler, 0225222895
Berkshire Hathaway HomeServices PenFed Realty
Source: Bright MLS,MLS#: VAST2048822
Facts & features
Interior
Bedrooms & bathrooms
- Bedrooms: 3
- Bathrooms: 4
- Full bathrooms: 2
- 1/2 bathrooms: 2
- Main level bathrooms: 1
Rooms
- Room types: Dining Room, Primary Bedroom, Bedroom 2, Bedroom 3, Kitchen, Family Room, Recreation Room, Bathroom 2, Primary Bathroom, Half Bath
Primary bedroom
- Features: Cathedral/Vaulted Ceiling, Ceiling Fan(s), Flooring - Carpet, Walk-In Closet(s)
- Level: Upper
Bedroom 2
- Features: Ceiling Fan(s), Flooring - Carpet
- Level: Upper
Bedroom 3
- Level: Upper
Primary bathroom
- Features: Countertop(s) - Quartz, Flooring - Tile/Brick, Soaking Tub, Bathroom - Walk-In Shower
- Level: Upper
Bathroom 2
- Features: Flooring - Tile/Brick, Soaking Tub, Countertop(s) - Solid Surface
- Level: Upper
Dining room
- Features: Flooring - Laminated
- Level: Main
Family room
- Features: Ceiling Fan(s), Fireplace - Gas, Flooring - Laminated
- Level: Main
Half bath
- Features: Countertop(s) - Solid Surface, Flooring - Marble
- Level: Main
Half bath
- Features: Countertop(s) - Quartz, Flooring - Luxury Vinyl Plank
- Level: Lower
Kitchen
- Features: Countertop(s) - Quartz, Flooring - Laminated, Kitchen Island, Eat-in Kitchen, Kitchen - Gas Cooking, Pantry, Balcony Access, Lighting - Ceiling
- Level: Main
Recreation room
- Features: Flooring - Laminated, Fireplace - Gas, Attached Bathroom, Walk-In Closet(s)
- Level: Lower
Heating
- Central, Natural Gas
Cooling
- Central Air, Electric
Appliances
- Included: Microwave, Built-In Range, Dishwasher, Disposal, Oven/Range - Gas, Refrigerator, Stainless Steel Appliance(s), Gas Water Heater
- Laundry: In Basement, Hookup, Washer/Dryer Hookups Only
Features
- Breakfast Area, Ceiling Fan(s), Family Room Off Kitchen, Open Floorplan, Eat-in Kitchen, Kitchen - Gourmet, Kitchen Island, Pantry, Upgraded Countertops, Walk-In Closet(s), Wine Storage, Soaking Tub, Bathroom - Walk-In Shower, Dining Area, 9'+ Ceilings, Dry Wall
- Flooring: Laminate, Carpet, Ceramic Tile
- Doors: Six Panel
- Windows: Double Pane Windows, Vinyl Clad
- Basement: Full
- Number of fireplaces: 2
- Fireplace features: Glass Doors, Gas/Propane, Mantel(s)
Interior area
- Total structure area: 2,172
- Total interior livable area: 1,932 sqft
- Finished area above ground: 1,932
- Finished area below ground: 0
Property
Parking
- Total spaces: 1
- Parking features: Garage Faces Front, Garage Door Opener, Assigned, Attached
- Attached garage spaces: 1
- Details: Assigned Parking
Accessibility
- Accessibility features: None
Features
- Levels: Three
- Stories: 3
- Patio & porch: Deck, Patio
- Pool features: None
- Fencing: Wood,Back Yard
- Has view: Yes
- View description: Garden, Trees/Woods
Lot
- Size: 2,914 Square Feet
- Features: Backs to Trees, Cleared, Landscaped, Rear Yard, Middle Of Block
Details
- Additional structures: Above Grade, Below Grade
- Parcel number: 54DD 4 141
- Zoning: R-1
- Special conditions: Standard
Construction
Type & style
- Home type: Townhouse
- Architectural style: Colonial
- Property subtype: Townhouse
Materials
- Brick Veneer, Vinyl Siding
- Foundation: Concrete Perimeter
- Roof: Architectural Shingle
Condition
- Excellent
- New construction: No
- Year built: 2000
- Major remodel year: 2026
Utilities & green energy
- Electric: 200+ Amp Service
- Sewer: Public Sewer
- Water: Public
Community & HOA
Community
- Security: Carbon Monoxide Detector(s), Smoke Detector(s)
- Subdivision: Heather Hills / Brightfld
HOA
- Has HOA: Yes
- HOA fee: $160 quarterly
- HOA name: LANDMARC REAL ESTATE
Location
- Region: Fredericksburg
Financial & listing details
- Price per square foot: $223/sqft
- Tax assessed value: $307,800
- Annual tax amount: $2,883
- Date on market: 4/29/2026
- Listing agreement: Exclusive Right To Sell
- Listing terms: Cash,Conventional,FHA,Rural Development,USDA Loan,VA Loan
- Inclusions: Fridge W / Icemaker, Gas Range, Microwave, Dishwasher, Wine Fridge, Fridge In Garage
- Ownership: Fee Simple
Price history
| Date | Event | Price |
|---|---|---|
| 6/5/2026 | Sold | $430,000+0%$223/sqft |
Source:  Bright MLS #VAST2048822 Report a problem Bright MLS #VAST2048822 Report a problem | ||
| 5/12/2026 | Contingent | $429,900$223/sqft |
Source: Bright MLS #VAST2048822 Report a problem | ||
| 5/12/2026 | Listed for sale | $429,900$223/sqft |
Source: Bright MLS #VAST2048822 Report a problem | ||
| 5/3/2026 | Listing removed | $429,900$223/sqft |
Source: Bright MLS #VAST2048822 Report a problem | ||
| 4/30/2026 | Listed for sale | $429,900+61.9%$223/sqft |
Source: Bright MLS #VAST2048822 Report a problem | ||
| 12/1/2023 | Listing removed | -- |
Source: Zillow Rentals Report a problem | ||
| 11/10/2023 | Listed for rent | $2,620$1/sqft |
Source: Zillow Rentals Report a problem | ||
| 6/24/2020 | Sold | $265,500+0.2%$137/sqft |
Source: Public Record Report a problem | ||
| 5/31/2020 | Price change | $264,900-1.9%$137/sqft |
Source: Select Realty #VAST220966 Report a problem | ||
| 5/7/2020 | Pending sale | $269,900$140/sqft |
Source: Berkshire Hathaway Home Services Select Realty #VAST220966 Report a problem | ||
| 4/16/2020 | Listed for sale | $269,900+17.9%$140/sqft |
Source: Berkshire Hathaway HomeServices Select Realty #VAST220966 Report a problem | ||
| 3/20/2015 | Listing removed | $229,000$119/sqft |
Source: Coldwell Banker Elite #ST8529742 Report a problem | ||
| 3/19/2015 | Pending sale | $229,000$119/sqft |
Source: Coldwell Banker Elite #ST8529742 Report a problem | ||
| 3/19/2015 | Listed for sale | $229,000-0.4%$119/sqft |
Source: Coldwell Banker Elite #ST8529742 Report a problem | ||
| 2/27/2015 | Sold | $230,000+0.4%$119/sqft |
Source: Public Record Report a problem | ||
| 1/9/2015 | Listed for sale | $229,000+38.8%$119/sqft |
Source: Coldwell Banker Elite #ST8529742 Report a problem | ||
| 2/26/2013 | Sold | $165,000$85/sqft |
Source: Public Record Report a problem | ||
| 11/7/2012 | Listed for sale | $165,000$85/sqft |
Source: M. O. Wilson Properties #ST7869095 Report a problem | ||
| 9/25/2012 | Pending sale | $165,000$85/sqft |
Source: M. O. Wilson Properties #ST7869095 Report a problem | ||
| 7/20/2012 | Price change | $165,000-5.7%$85/sqft |
Source: M. O. Wilson Properties #ST7869095 Report a problem | ||
| 6/21/2012 | Listed for sale | $175,000+775%$91/sqft |
Source: M. O. Wilson Properties #ST7869095 Report a problem | ||
| 6/4/2001 | Sold | $20,000$10/sqft |
Source: Public Record Report a problem | ||
Public tax history
| Year | Property taxes | Tax assessment |
|---|---|---|
| 2025 | $2,843 +3.4% | $307,800 |
| 2024 | $2,751 +16.3% | $307,800 +16.8% |
| 2023 | $2,365 +5.6% | $263,500 |
| 2022 | $2,240 +11.3% | $263,500 +27% |
| 2021 | $2,013 | $207,500 |
| 2020 | $2,013 -0.2% | $207,500 +3.9% |
| 2019 | $2,017 +2% | $199,700 |
| 2018 | $1,977 | $199,700 |
| 2017 | $1,977 | $199,700 |
| 2016 | $1,977 | $199,700 +11% |
| 2015 | -- | $179,900 |
| 2014 | -- | $179,900 +16.4% |
| 2013 | -- | $154,600 |
| 2012 | -- | $154,600 +25.3% |
| 2011 | -- | $123,400 |
| 2010 | -- | $123,400 -46.3% |
| 2009 | -- | $229,800 |
| 2008 | -- | $229,800 -13.1% |
| 2006 | -- | $264,400 |
| 2005 | -- | $264,400 +36% |
| 2004 | -- | $194,400 +42.9% |
| 2003 | -- | $136,000 |
| 2002 | -- | $136,000 +2.1% |
| 2001 | -- | $133,200 |
Find assessor info on the county website
Neighborhood: 22405
Nearby homes
- $330,0003 bd3 ba1.4k sqft50 Townes Pl, Fredericksburg, VA 22405Sold
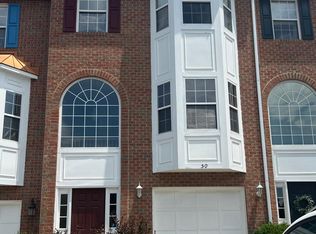
- $395,0003 bd4 ba1.9k sqft52 Townes Pl, Fredericksburg, VA 22405For Sale

- $379,4003 bd3 ba1.4k sqft54 Townes Pl, Fredericksburg, VA 22405Off Market
- $415,9003 bd4 ba2.1k sqft46 Townes Pl, Fredericksburg, VA 22405Off Market
- $401,0003 bd4 ba1.9k sqft56 Townes Pl, Fredericksburg, VA 22405Off Market
- $365,5003 bd3 ba1.4k sqft44 Townes Pl, Fredericksburg, VA 22405Off Market
- $397,7003 bd4 ba2.6k sqft42 Townes Pl, Fredericksburg, VA 22405Off Market
- $387,6004 bd4 ba2.1k sqft51 Townes Pl, Fredericksburg, VA 22405Off Market
Nearby schools
GreatSchools rating
- 6/10Conway Elementary SchoolGrades: K-5Distance: 0.8 mi
- 6/10Donald B. Dixon-Lyle R. Smith Middle SchoolGrades: 6-8Distance: 1.5 mi
- 4/10Stafford Sr. High SchoolGrades: 9-12Distance: 2.3 mi
Schools provided by the listing agent
- Elementary: Conway
- Middle: Edward E. Drew
- High: Stafford
- District: Stafford County Public Schools
Source: Bright MLS. This data may not be complete. We recommend contacting the local school district to confirm school assignments for this home.
Get a cash offer in 3 minutes
Find out how much your home could sell for in as little as 3 minutes with a no-obligation cash offer.
Estimated market value
$429,600
Get a cash offer in 3 minutes
Find out how much your home could sell for in as little as 3 minutes with a no-obligation cash offer.
Estimated market value
$429,600
- Virginia
- Stafford County
- Fredericksburg
- 22405
- 48 Townes Pl
Nearby cities
Nearby neighborhoods
Nearby zip codes
Other Fredericksburg Topics
