Stunning 3-Level Townhome with Wooded Views – Your Ideal Retreat Awaits! *******Please remove shoes or wear booties provided************ Discover the perfect blend of comfort, space, and style in this beautifully updated brick-front townhome, nestled in a peaceful setting that backs to mature woods. With three fully finished levels and thoughtful upgrades throughout, this home offers versatile living ideal for modern lifestyles. Step into the main level where natural light pours in, highlighting the warm hardwood floors, 9-foot ceilings, and refined details like decorative columns that create an open, airy ambiance. The spacious kitchen is a chef’s delight, featuring granite countertops, stainless steel appliances, and white cabinetry all designed to make cooking and entertaining a joy. Upstairs, you'll find three generous bedrooms and two full baths, including a relaxing primary suite. Downstairs, the fully finished lower level offers a cozy retreat with a gas fireplace, custom built-ins, and a flexible space perfect for a recreation room. One unique feature of this home is the converted portion of the garage—expertly transformed into an additional office or recreation area, giving you even more room to work, create, or unwind. Step outside to enjoy a private backyard oasis, backing to trees for year-round tranquility and a sense of seclusion rarely found in townhome living. House location is just minutes from shopping, dining, and downtown Fredericksburg.
Under contract
$395,000
52 Townes Pl, Fredericksburg, VA 22405
3beds
1,932sqft
:
Get pre-qualified$2,521/mo
Townhouse
Built in 2000
1,620 Square Feet Lot
$394,700 Zestimate®
$204/sqft
$45/mo HOA
What's special
Fully finished lower levelBeautifully updated brick-front townhomeGranite countertopsPrivate backyard oasisThree fully finished levelsCustom built-insWooded views
- 37 days |
- 251 |
- 13 |
Zillow last checked:
Listing updated:
Listed by:
Alphonse Takafor 540-621-6862,
Pearson Smith Realty, LLC 571-386-1075
Source: Bright MLS,MLS#: VAST2050962
Facts & features
Interior
Bedrooms & bathrooms
- Bedrooms: 3
- Bathrooms: 4
- Full bathrooms: 2
- 1/2 bathrooms: 2
- Main level bathrooms: 2
- Main level bedrooms: 3
Basement
- Area: 720
Heating
- Forced Air, Natural Gas
Cooling
- Central Air, Electric
Appliances
- Included: Gas Water Heater
- Laundry: In Basement
Features
- Flooring: Carpet, Hardwood
- Basement: Finished
- Number of fireplaces: 1
Interior area
- Total structure area: 2,172
- Total interior livable area: 1,932 sqft
- Finished area above ground: 1,452
- Finished area below ground: 480
Property
Parking
- Total spaces: 1
- Parking features: Garage Door Opener, Attached, Driveway
- Attached garage spaces: 1
- Has uncovered spaces: Yes
Accessibility
- Accessibility features: Accessible Doors
Features
- Levels: Three
- Stories: 3
- Pool features: None
Lot
- Size: 1,620 Square Feet
Details
- Additional structures: Above Grade, Below Grade
- Parcel number: 54DD 4 143
- Zoning: R2
- Special conditions: Standard
Construction
Type & style
- Home type: Townhouse
- Architectural style: Colonial
- Property subtype: Townhouse
Materials
- Brick, Vinyl Siding
- Foundation: Slab
Condition
- New construction: No
- Year built: 2000
Utilities & green energy
- Electric: 110 Volts
- Sewer: Public Septic
- Water: Public
Community & HOA
Community
- Subdivision: Heather Hills
HOA
- Has HOA: Yes
- HOA fee: $135 quarterly
Location
- Region: Fredericksburg
Financial & listing details
- Price per square foot: $204/sqft
- Tax assessed value: $305,400
- Annual tax amount: $2,769
- Date on market: 6/19/2026
- Listing agreement: Exclusive Right To Sell
- Listing terms: Cash,Conventional,FHA,VA Loan
- Ownership: Fee Simple
Estimated market value
$394,700
$375,000 - $414,000
$2,403/mo
Price history
| Date | Event | Price |
|---|---|---|
| 7/8/2026 | Contingent | $395,000$204/sqft |
Source:  Bright MLS #VAST2050962 Report a problem Bright MLS #VAST2050962 Report a problem | ||
| 6/19/2026 | Listed for sale | $395,000+1.3%$204/sqft |
Source: Bright MLS #VAST2050962 Report a problem | ||
| 6/9/2025 | Listing removed | $390,000$202/sqft |
Source: Bright MLS #VAST2038376 Report a problem | ||
| 5/30/2025 | Contingent | $390,000$202/sqft |
Source: Bright MLS #VAST2038376 Report a problem | ||
| 5/12/2025 | Listed for sale | $390,000$202/sqft |
Source: Bright MLS #VAST2038376 Report a problem | ||
| 5/7/2025 | Pending sale | $390,000$202/sqft |
Source: Bright MLS #VAST2038376 Report a problem | ||
| 5/2/2025 | Listed for sale | $390,000+11.4%$202/sqft |
Source: Bright MLS #VAST2038376 Report a problem | ||
| 11/4/2022 | Sold | $350,000+3.2%$181/sqft |
Source: Bright MLS #VAST2015586 Report a problem | ||
| 11/4/2022 | Contingent | $339,000$175/sqft |
Source: Bright MLS #VAST2015586 Report a problem | ||
| 10/31/2022 | Listed for sale | $339,000$175/sqft |
Source: Bright MLS #VAST2015586 Report a problem | ||
| 9/22/2022 | Contingent | $339,000$175/sqft |
Source: Bright MLS #VAST2015586 Report a problem | ||
| 9/15/2022 | Listed for sale | $339,000+63%$175/sqft |
Source: Bright MLS #VAST2015586 Report a problem | ||
| 10/14/2020 | Listing removed | $1,800$1/sqft |
Source: Select Realty #VAST226070 Report a problem | ||
| 10/2/2020 | Listed for rent | $1,800$1/sqft |
Source: Berkshire Hathaway HomeServices Select Realty #VAST226070 Report a problem | ||
| 8/21/2014 | Sold | $208,000-3.3%$108/sqft |
Source: Public Record Report a problem | ||
| 7/12/2014 | Pending sale | $215,000$111/sqft |
Source: M. O. Wilson Properties #ST8396286 Report a problem | ||
| 7/6/2014 | Listed for sale | $215,000+59.4%$111/sqft |
Source: M. O. Wilson Properties #ST8396286 Report a problem | ||
| 3/1/2009 | Listing removed | $134,900$70/sqft |
Source: VLS Homes Report a problem | ||
| 1/16/2009 | Listed for sale | $134,900-6.6%$70/sqft |
Source: VLS Homes Report a problem | ||
| 1/13/2009 | Sold | $144,500-33.6%$75/sqft |
Source: Public Record Report a problem | ||
| 7/11/2008 | Listed for sale | $217,500+57.1%$113/sqft |
Source: Long and Foster Real Estate #ST6814040 Report a problem | ||
| 5/9/2001 | Sold | $138,470$72/sqft |
Source: Public Record Report a problem | ||
Public tax history
| Year | Property taxes | Tax assessment |
|---|---|---|
| 2025 | $2,821 +3.4% | $305,400 |
| 2024 | $2,729 +16.3% | $305,400 +16.8% |
| 2023 | $2,347 +5.6% | $261,500 |
| 2022 | $2,223 +11.2% | $261,500 +26.9% |
| 2021 | $1,998 | $206,000 |
| 2020 | $1,998 +0.9% | $206,000 +5% |
| 2019 | $1,981 +2% | $196,100 |
| 2018 | $1,941 | $196,100 |
| 2017 | $1,941 | $196,100 |
| 2016 | $1,941 | $196,100 +10.9% |
| 2015 | -- | $176,900 |
| 2014 | -- | $176,900 +16.5% |
| 2013 | -- | $151,800 |
| 2012 | -- | $151,800 +25.6% |
| 2011 | -- | $120,900 |
| 2010 | -- | $120,900 -46.6% |
| 2009 | -- | $226,600 |
| 2008 | -- | $226,600 -12% |
| 2006 | -- | $257,600 |
| 2005 | -- | $257,600 +35.3% |
| 2004 | -- | $190,400 +39.5% |
| 2003 | -- | $136,500 |
| 2002 | -- | $136,500 +5.7% |
| 2001 | -- | $129,100 |
Find assessor info on the county website
Monthly payment
Est. payment
Payment breakdown
Explore the cost of this home by adjusting the details. Changes won't be saved.Climate risks
Neighborhood: 22405
Nearby schools
GreatSchools rating
- 6/10Conway Elementary SchoolGrades: K-5Distance: 0.8 mi
- 6/10Donald B. Dixon-Lyle R. Smith Middle SchoolGrades: 6-8Distance: 1.5 mi
- 4/10Stafford Sr. High SchoolGrades: 9-12Distance: 2.3 mi
Schools provided by the listing agent
- Elementary: Conway
- Middle: Edward E. Drew
- High: Stafford
- District: Stafford County Public Schools
Source: Bright MLS. This data may not be complete. We recommend contacting the local school district to confirm school assignments for this home.
- $379,4003 bd3 ba1.4k sqft54 Townes Pl, Fredericksburg, VA 22405Off Market
- $330,0003 bd3 ba1.4k sqft50 Townes Pl, Fredericksburg, VA 22405Sold
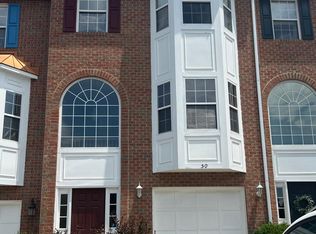
- $401,0003 bd4 ba1.9k sqft56 Townes Pl, Fredericksburg, VA 22405Off Market

- $430,0003 bd4 ba1.9k sqft48 Townes Pl, Fredericksburg, VA 22405Sold

- $415,9003 bd4 ba2.1k sqft46 Townes Pl, Fredericksburg, VA 22405Off Market
- $400,0004 bd4 ba2.1k sqft59 Townes Pl, Fredericksburg, VA 22405Sold
- $385,3004 bd3 ba2.1k sqft55 Townes Pl, Fredericksburg, VA 22405Off Market
- $378,7003 bd4 ba2.1k sqft57 Townes Pl, Fredericksburg, VA 22405Off Market
A local agent can set up tours, give advice and negotiate with sellers.
Similar homes
- $355,0003 bd3 ba1.1k sqft205 Braemar Pl, Fredericksburg, VA 22405For Sale
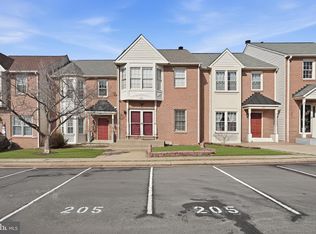
 MLS ID #VAST2051020, Brandon Hatchett, Samson Properties. Bright MLS
 - $405,0002 bd3 ba2.2k sqft506 Club House Rd, Fredericksburg, VA 22406For Sale
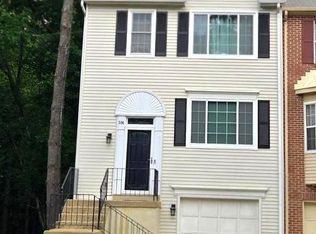 MLS ID #VAST2051924, Ken Wright, Fairfax Realty Select. Bright MLS
 - $410,0003 bd3 ba1.6k sqft618 Streamview Dr, Fredericksburg, VA 22405For Sale
 MLS ID #VAST2051304, Andrew Powers, EXP Realty, LLC. Bright MLS
 - $430,0003 bd2 ba1.4k sqft919 Eastern View Dr, Fredericksburg, VA 22405For Sale
 MLS ID #VAST2049686, Carolyn Liddell, Sun Realty Of Fredericksburg. Bright MLS
 - $424,9003 bd3 ba2.1k sqft573 Melchers Dr, Fredericksburg, VA 22405For SaleMLS ID #VAST2050698, Tracey Farmer, Century 21 Redwood Realty. Bright MLS
- $467,9003 bd4 ba2.2k sqft206 Landing Dr, Fredericksburg, VA 22405For SaleMLS ID #VAST2050374, Donna Wolford, Redfin Corporation. Bright MLS
- $425,0003 bd1 ba1.4k sqft603 Perry Dr, Fredericksburg, VA 22405For SaleMLS ID #VAST2050352, Stephanie Jarrell, Innovation Properties, LLC. Bright MLS
- $473,9994 bd3 ba2.2k sqft43 Cherry Laurel Dr, Fredericksburg, VA 22405For SaleMLS ID #VAST2051260, Mr. Crews, Keller Williams Capital Properties. Bright MLS
- $565,0004 bd3 ba2.1k sqft96 Holly Cir, Fredericksburg, VA 22405For SaleMLS ID #VAST2050738, Peggy Withers, Long & Foster Real Estate, Inc.. Bright MLS
- $464,9004 bd3 ba1.2k sqft14 Myrtle Rd, Fredericksburg, VA 22405For SaleMLS ID #VAST2049444, Stephanie Young, CENTURY 21 New Millennium. Bright MLS
- $430,0003 bd3 ba1.6k sqft918 Northside Dr, Fredericksburg, VA 22405For SaleMLS ID #VAST2044024, Karen Mallory, Coldwell Banker Elite. Bright MLS
- $445,0003 bd3 ba1.7k sqft9815 Fendale Ln, Fredericksburg, VA 22408For SaleMLS ID #VASP2043848, Anthony Jones JR., Real Broker, LLC. Bright MLS
- $399,0003 bd3 ba1.6k sqftNone Available, Fredericksburg, VA 22408For SaleMLS ID #VASP2040862, Dunia Woodward, Impact Real Estate, LLC. Bright MLS
- $379,9003 bd4 ba2.2k sqft4524 Papillion Ct, Fredericksburg, VA 22408For SaleMLS ID #VASP2043748, Christy Donaldson, Samson Properties. Bright MLS
- $420,0003 bd4 ba1.9k sqft1203 Ellis Ave, Fredericksburg, VA 22401For SaleMLS ID #VAFB2010358, Lauren Skinner, Redfin Corporation. Bright MLS
- $519,9003 bd4 ba2.5k sqft602 Galveston Rd, Fredericksburg, VA 22405For SaleMLS ID #VAST2050014, Jennifer Herbert, Redfin Corporation. Bright MLS
- $474,8883 bd3 ba1.5k sqft406 Honeyberry Ln, Fredericksburg, VA 22405For SaleMLS ID #VAST2048056, Guillermo Barbosa, Samson Properties. Bright MLS
- $447,0002 bd2 ba1.5k sqft12 Pensacola St, Fredericksburg, VA 22406For SaleMLS ID #VAST2052168, Andrea Staples, Keller Williams Capital Properties. Bright MLS
- $389,0003 bd3 ba2.6k sqftThe Villas At Falls Run, Fredericksburg, VA 22406For SaleMLS ID #VAST2049664, Jen Cook, Berkshire Hathaway HomeServices PenFed Realty. Bright MLS
- $395,0002 bd2 ba1.7k sqft6223 Autumn Leaf Dr, Fredericksburg, VA 22407For SaleMLS ID #VASP2041448, Patrick Baden, Hometown Realty Services, Inc.. Bright MLS
