SAILBOAT ACCESS STUNNER IN PUNTA GORDA ISLES with BRAND NEW AC & Pool Pump in November 2025!!!!! - Nestled in the original sailboat area of Punta Gorda Isles, this 3 bed/3 bath, custom-built, waterfront home offers the ideal blend of luxurious living and quick, deep-water boating access. With a 45-foot concrete dock, 14,000 lb boat lift, and located just a few lots from Charlotte Harbor, it’s a boater’s paradise. The home's east-facing backyard ensures you’ll enjoy brilliant sunrises and shaded afternoons poolside. Tropical landscaping and a paver driveway welcome you home. Step inside to the spacious, open floor plan that seamlessly connects the great room, dining area, kitchen and breakfast nook. It creates the ideal setup for entertaining. The disappearing sliding glass door in the great room effortlessly extends the living space out onto the lanai. The chef’s kitchen is both functional and beautiful, featuring rich wood cabinetry, granite counters, tile backsplash, stainless appliances including raised dishwasher, under cabinet lighting & an angled breakfast bar that invites you to pull up and have a seat. The kitchen also features a dry bar and large closet pantry. The large breakfast nook features a mitered bay window that boasts an unobstructed view of the pool and canal beyond. Architectural details include interior columns, arches, crown molding, double tray ceilings, and plantation shutters. The master retreat offers private access to the lanai, views of the pool and canal plus two large walk-in closets and a spa-like master bath with dual sinks, corner tub, tiled shower plus a linen closet and private WC. The split bedroom layout provides privacy for owners and guests alike with two guest bedrooms. One guest bedroom features a private en-suite (Jr master suite) and offers walk-out access to the lanai -perfect for giving your guests a taste of Florida living. The en-suite bath doubles as a pool bath with access to the lanai. Outdoor living shines here. The lanai features a brick paver deck & tongue-and-groove ceiling details in two separate, covered spaces that are ideal for dining and lounging. Both covered areas overlook the in-ground, heated, saltwater pool. Step out of the lanai into a well-manicured, lush backyard that leads to your extended, concrete dock. Water & electric hook-ups are available dockside. Keep your boat docked in your backyard. Reach open water in a matter of minutes from here. Other amenities include an attached, 3-car garage w/overhead storage, in-ground sprinklers w/NEW Rainbird controller, whole-house hurricane protection w/impact windows & accordion shutters on the lanai, M&S intercom/stereo system, and in-ceiling surround sound speaker system. Home has Sentricon pest defense system w/contract through March 2026. Although known for boating, Punta Gorda also boasts a lively art & music scene with a variety of art fairs & musical festivals held downtown. Miles of sidewalks throughout PGI connect you to Fishermen's Village, numerous parks & historic downtown. Shop in the boutiques & specialty stores, wander through the weekend farmers' market or enjoy waterfront dining. It's all possible here. Kayaking, paddleboarding, golf, tennis & pickleball keep you active & involved. Flood insurance is transferable to new owner. Don't miss your chance to start living the Punta Gorda Isles lifestyle. Make an appointment today. You won't be disappointed.
Sold for $950,000
$950,000
48 TROPICANA DRIVE, PUNTA GORDA, FL 33950
3beds
2,527sqft
Single Family Residence
Built in 2011
9,599 Square Feet Lot
$935,900 Zestimate®
$376/sqft
$5,265 Estimated rent
Home value
$935,900
$889,000 - $983,000
$5,265/mo
Zestimate® history
Owner options
List your home for rent
$5,265/mo
Rent Zestimate®
Find your next renter with Zillow Rental Manager. Plus, with online applications, you can quickly screen prospective tenants – for free.
$5,265/mo
Rent Zestimate®
Refinance and save
$6,336/mo
Est. payment
Refinancing to a lower rate could help reduce your monthly payments and save thousands over the life of the loan.
$6,336/mo
Est. payment
Explore your selling options
Work with a Zillow partner agent
Leverage their expertise and Zillow's premium Showcase listings to get your home seen by more buyers.
Get startedList with your own agent
Get your home in front of millions of buyers by listing it on Zillow.
Learn how to do itSell it yourself
Take full control of how buyers see your home on Zillow by listing For Sale by Owner (FSBO).
List your homeWhat's special
Granite countersAngled breakfast barEast-facing backyardDry barSpacious open floor planTropical landscapingTile backsplash
Zillow last checked:
Listing updated:
Listed by:
Luke Andreae 941-833-4217,
RE/MAX HARBOR REALTY 941-639-8500
Bought with:
Margo O'Malley, 3316461
DOWNING FRYE REALTY, INC.
Source: Stellar MLS,MLS#: C7514367 Originating MLS: Port Charlotte
Originating MLS: Port Charlotte
Facts & features
Interior
Bedrooms & bathrooms
- Bedrooms: 3
- Bathrooms: 3
- Full bathrooms: 3
Rooms
- Room types: Breakfast Room Separate, Dining Room, Great Room, Utility Room
Primary bedroom
- Description: Room6
- Features: Ceiling Fan(s), En Suite Bathroom, Walk-In Closet(s)
- Level: First
- Area: 238 Square Feet
- Dimensions: 14x17
Bedroom 2
- Description: Room8
- Features: Ceiling Fan(s), Built-in Closet
- Level: First
- Area: 132 Square Feet
- Dimensions: 11x12
Bedroom 3
- Description: Room10
- Features: Ceiling Fan(s), En Suite Bathroom, Built-in Closet
- Level: First
- Area: 132 Square Feet
- Dimensions: 12x11
Primary bathroom
- Description: Room7
- Features: Ceiling Fan(s), Dual Sinks, Garden Bath, Granite Counters, Multiple Shower Heads, Split Vanities, Tub with Separate Shower Stall, Water Closet/Priv Toilet, Linen Closet
- Level: First
- Area: 130 Square Feet
- Dimensions: 10x13
Bathroom 2
- Description: Room9
- Features: Granite Counters, Tub With Shower, Linen Closet
- Level: First
- Area: 56 Square Feet
- Dimensions: 8x7
Bathroom 3
- Description: Room11
- Features: Granite Counters, Shower No Tub
- Level: First
- Area: 40 Square Feet
- Dimensions: 8x5
Balcony porch lanai
- Description: Room13
- Features: Ceiling Fan(s), Storage Closet
- Level: First
- Area: 242 Square Feet
- Dimensions: 22x11
Dinette
- Description: Room5
- Level: First
- Area: 156 Square Feet
- Dimensions: 12x13
Dining room
- Description: Room2
- Level: First
- Area: 143 Square Feet
- Dimensions: 13x11
Foyer
- Description: Room3
- Level: First
- Area: 70 Square Feet
- Dimensions: 7x10
Great room
- Description: Room1
- Features: Ceiling Fan(s)
- Level: First
- Area: 432 Square Feet
- Dimensions: 24x18
Kitchen
- Description: Room4
- Features: Breakfast Bar, Pantry, Granite Counters
- Level: First
- Area: 154 Square Feet
- Dimensions: 14x11
Laundry
- Description: Room12
- Features: Granite Counters, Storage Closet
- Level: First
- Area: 63 Square Feet
- Dimensions: 9x7
Heating
- Central, Electric
Cooling
- Central Air
Appliances
- Included: Oven, Cooktop, Dishwasher, Disposal, Dryer, Electric Water Heater, Exhaust Fan, Refrigerator, Washer
- Laundry: Inside, Laundry Room
Features
- Ceiling Fan(s), Crown Molding, Dry Bar, High Ceilings, Open Floorplan, Solid Wood Cabinets, Split Bedroom, Stone Counters, Thermostat, Tray Ceiling(s), Walk-In Closet(s)
- Flooring: Carpet, Porcelain Tile
- Doors: Sliding Doors
- Windows: Blinds, Window Treatments, Hurricane Shutters, Hurricane Shutters/Windows
- Has fireplace: No
Interior area
- Total structure area: 3,713
- Total interior livable area: 2,527 sqft
Property
Parking
- Total spaces: 3
- Parking features: Garage Door Opener, Oversized
- Attached garage spaces: 3
- Details: Garage Dimensions: 22x31
Features
- Levels: One
- Stories: 1
- Patio & porch: Screened
- Exterior features: Irrigation System, Lighting, Private Mailbox
- Has private pool: Yes
- Pool features: Chlorine Free, Gunite, Heated, In Ground, Outside Bath Access, Salt Water, Screen Enclosure
- Has view: Yes
- View description: Water, Canal
- Has water view: Yes
- Water view: Water,Canal
- Waterfront features: Canal - Saltwater, Bay/Harbor Access, Saltwater Canal Access, Gulf/Ocean Access, River Access, Bridges - No Fixed Bridges, Lift, Sailboat Water, Seawall
- Body of water: SUNFISH COVE CANAL
Lot
- Size: 9,599 Square Feet
- Dimensions: 80 x 120 x 80 x 120
- Features: FloodZone, City Lot, Near Golf Course
- Residential vegetation: Fruit Trees, Trees/Landscaped
Details
- Parcel number: 412211310006
- Zoning: GS-3.5
- Special conditions: None
Construction
Type & style
- Home type: SingleFamily
- Architectural style: Custom,Florida
- Property subtype: Single Family Residence
Materials
- Block, Stucco
- Foundation: Stem Wall
- Roof: Tile
Condition
- New construction: No
- Year built: 2011
Utilities & green energy
- Sewer: Public Sewer
- Water: Public
- Utilities for property: BB/HS Internet Available, Cable Available, Electricity Connected, Phone Available, Sewer Connected, Water Connected
Community & HOA
Community
- Features: Golf, Sidewalks
- Security: Security System, Smoke Detector(s)
- Pet fee: $0 monthly
- Subdivision: PUNTA GORDA ISLES SEC 04
HOA
- Has HOA: No
Location
- Region: Punta Gorda
Financial & listing details
- Price per square foot: $376/sqft
- Tax assessed value: $1,025,505
- Annual tax amount: $11,648
- Date on market: 9/4/2025
- Cumulative days on market: 274 days
- Listing terms: Cash,Conventional
- Ownership: Fee Simple
- Total actual rent: 0
- Electric utility on property: Yes
- Road surface type: Paved
Price history
| Date | Event | Price |
|---|---|---|
| 6/23/2026 | Sold | $950,000-4.5%$376/sqft |
Source:  Stellar MLS #C7514367 Report a problem Stellar MLS #C7514367 Report a problem | ||
| 6/5/2026 | Pending sale | $995,000$394/sqft |
Source: Stellar MLS #C7514367 Report a problem | ||
| 3/12/2026 | Price change | $995,000-9.1%$394/sqft |
Source: Stellar MLS #C7514367 Report a problem | ||
| 1/19/2026 | Price change | $1,095,000-7.6%$433/sqft |
Source: Stellar MLS #C7514367 Report a problem | ||
| 9/4/2025 | Price change | $1,185,000-20.7%$469/sqft |
Source: Stellar MLS #C7514367 Report a problem | ||
| 3/30/2023 | Price change | $1,495,000-2.5%$592/sqft |
Source: Stellar MLS #C7467374 Report a problem | ||
| 3/1/2023 | Price change | $1,533,000-3.9%$607/sqft |
Source: Stellar MLS #C7467374 Report a problem | ||
| 1/1/2023 | Price change | $1,595,000-4.8%$631/sqft |
Source: Stellar MLS #C7467374 Report a problem | ||
| 11/2/2022 | Listed for sale | $1,675,000+146.3%$663/sqft |
Source: Stellar MLS #C7467374 Report a problem | ||
| 1/31/2017 | Sold | $680,000-2.8%$269/sqft |
Source: Public Record Report a problem | ||
| 9/6/2016 | Listed for sale | $699,500+636.3%$277/sqft |
Source: Owner Report a problem | ||
| 8/12/1998 | Sold | $95,000$38/sqft |
Source: Public Record Report a problem | ||
Public tax history
| Year | Property taxes | Tax assessment |
|---|---|---|
| 2025 | $12,031 +3.3% | $683,733 +2.9% |
| 2024 | $11,648 +2.2% | $664,464 +3% |
| 2023 | $11,400 +3.7% | $645,111 +3% |
| 2022 | $10,991 +3.3% | $626,321 +3% |
| 2021 | $10,640 +4.6% | $608,079 +1.4% |
| 2020 | $10,174 +0.2% | $599,683 +2.3% |
| 2019 | $10,155 +9.9% | $586,200 +3.8% |
| 2018 | $9,242 | $564,834 +17.4% |
| 2017 | $9,242 +8% | $480,979 +17% |
| 2016 | $8,556 +24.7% | $411,024 +0.7% |
| 2015 | $6,859 -1% | $408,167 +0.8% |
| 2014 | $6,925 +8.8% | $404,928 +3.2% |
| 2013 | $6,366 +2.2% | $392,275 +148.6% |
| 2012 | $6,228 | $157,769 |
Find assessor info on the county website
Neighborhood: 33950
Nearby homes
- $955,4003 bd2 ba2.3k sqft46 Tropicana Dr, Punta Gorda, FL 33950Off Market
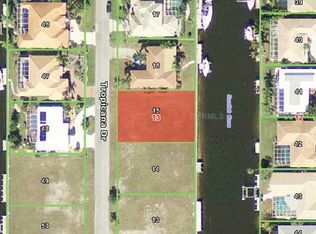
- $1,141,7629,600 Square Feet52 Tropicana Dr, Punta Gorda, FL 33950Off Market
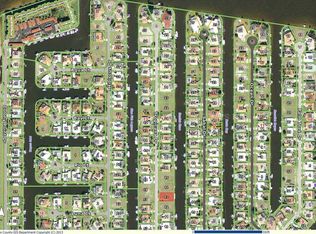
- $456,8002 bd2 ba1.6k sqft42 Tropicana Dr, Punta Gorda, FL 33950Off Market
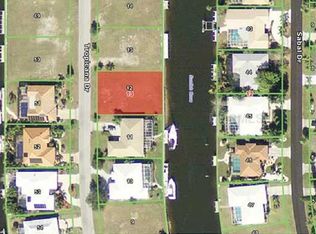
- $1,097,6489,583 Square Feet56 Tropicana Dr, Punta Gorda, FL 33950Off Market
- $1,110,3003 bd2 ba2.6k sqft49 Tropicana Dr, Punta Gorda, FL 33950Off Market
- $483,5003 bd2 ba1.4k sqft47 Tropicana Dr, Punta Gorda, FL 33950Off Market
- $1,880,0003 bd3 ba2.7k sqft53 Tropicana Dr, Punta Gorda, FL 33950Sold
- $643,5003 bd2 ba2.1k sqft65 Sabal Dr, Punta Gorda, FL 33950Off Market
Nearby schools
GreatSchools rating
- 8/10Sallie Jones Elementary SchoolGrades: PK-5Distance: 2.6 mi
- 4/10Punta Gorda Middle SchoolGrades: 6-8Distance: 3 mi
- 5/10Charlotte High SchoolGrades: 9-12Distance: 2.8 mi
Schools provided by the listing agent
- Elementary: Sallie Jones Elementary
- Middle: Punta Gorda Middle
- High: Charlotte High
Source: Stellar MLS. This data may not be complete. We recommend contacting the local school district to confirm school assignments for this home.
Get a cash offer in 3 minutes
Find out how much your home could sell for in as little as 3 minutes with a no-obligation cash offer.
Estimated market value
$935,900
Get a cash offer in 3 minutes
Find out how much your home could sell for in as little as 3 minutes with a no-obligation cash offer.
Estimated market value
$935,900
- Florida
- Charlotte County
- Punta Gorda
- 33950
- 48 TROPICANA DRIVE
Nearby cities
Nearby zip codes
Other Punta Gorda Topics
