STUNNING LUXURY FOUND in this 2023 Custom Waterfront Pool Home with FAST GULF ACCESS on Sailboat Canal at the quiet end of Tropicana. This home, built by West Coast Builders, has a contemporary coastal design both inside and out, with upgrades abounding, so be sure to ask for the FEATURES SHEET! From the street, enjoy upgraded landscaping, low voltage lighting, backlighting on the signage, a large circular driveway, and bespoke fixtures and details. Through the custom 10' iron/impact glass double front doors, enjoy the beautiful foyer with designer mosaic wall open to the spacious and bright great room all overlooking the pool/spa and waterway beyond. The great room has recessed lighting, a domed/lighted ceiling design, and a large TV accent wall, along with a wall of 10' pocket sliding glass doors that open to the lanai for ideal connected entertaining spaces. Off the great room, the den/office has tray ceilings, a Haiku fan, and French doors. Nearby, the bar area is conveniently located with ice maker and lighted shelving, and also connected to the spacious gourmet kitchen with Dacor appliances: 48” 6 burner-propane powered dual oven smart range with smart hood, built-in 42” side-by-side refrigerator/freezer, a drawer microwave, beverage center, and ice maker. The cabinetry is an upgraded finish with soft closure, pull-out drawers, and Cambria quartz adorning each counter, including a large center island with breakfast bar, also open to the dining room with aquarium glass windows and a separate pedestrian door to access the lanai. Off the back of the kitchen find a welcome center/work nook and a large walk-in pantry with shelving, a separate closet, and connection to the garage. Be WOWED with the oversized 3 car garage with spectacular epoxy flooring, extra storage, 2 mini-split units, a generator connection, & 220 power! Back inside, the 2 guest bedrooms and bathrooms are off the dining/living space. The first has 2 walk-in closets, tray ceilings, and utilizes the hallway bathroom with shower, Toto bidet toilet, and upgraded cabinetry with custom sink and lighted mirror. The second guest bedroom also has great storage, sliding glass doors to the lanai and waterway, an en-suite bathroom that also has direct access to the pool, custom cabinetry, lighted mirror, and an artistic bowl sink. On the opposite side of the home, the primary suite is ideal with a separate additional mini-split A/C system. The opulent bedroom has sliding glass doors to the lanai, tray ceilings, and a huge walk-in closet with overhead storage inside, & a tower laundry system in place. Farther in, the en-suite bathroom has a huge freestanding bathtub with linear in-ceiling tub filler, a large walk-in shower with dual heads and body sprayers, upgraded cabinetry and lighted mirror with TV inside. Out on the lanai, enjoy a beautiful, saltwater heated pool/spa with sundeck, a screened enclosure, a massive entertaining space including an EVO 30" built in griddle with dining/seating island, a Blaze grill, sink, and commercial hood. Two pathways lead to the raised paver patio & dock which is ready for your boats and personal watercrafts! The 10,000lb lift and 1,500PWC lift and new and situated perfectly along the 10' wide extended concrete dock just seconds from Charlotte Harbor. This home has it all including NFIP flood insurance-only $813/yr., and some furniture may be available separately. Nearby to all things Punta Gorda, schedule your showing today!
Sold for $1,880,000
$1,880,000
53 TROPICANA DRIVE, PUNTA GORDA, FL 33950
3beds
2,733sqft
Single Family Residence
Built in 2023
9,600 Square Feet Lot
$1,514,700 Zestimate®
$688/sqft
$6,765 Estimated rent
Home value
$1,514,700
$1.36M - $1.65M
$6,765/mo
Zestimate® history
Owner options
List your home for rent
$6,765/mo
Rent Zestimate®
Find your next renter with Zillow Rental Manager. Plus, with online applications, you can quickly screen prospective tenants – for free.
$6,765/mo
Rent Zestimate®
Refinance and save
$12,552/mo
Est. payment
Refinancing to a lower rate could help reduce your monthly payments and save thousands over the life of the loan.
$12,552/mo
Est. payment
Explore your selling options
Work with a Zillow partner agent
Leverage their expertise and Zillow's premium Showcase listings to get your home seen by more buyers.
Get startedList with your own agent
Get your home in front of millions of buyers by listing it on Zillow.
Learn how to do itSell it yourself
Take full control of how buyers see your home on Zillow by listing For Sale by Owner (FSBO).
List your homeWhat's special
Zillow last checked:
Listing updated:
Listed by:
Carla Nix 941-993-8698,
COLDWELL BANKER SUNSTAR REALTY 941-225-4663
Bought with:
Gordon Derrington, 313480
RE/MAX ANCHOR OF MARINA PARK
Source: Stellar MLS,MLS#: C7487384 Originating MLS: Port Charlotte
Originating MLS: Port Charlotte
Facts & features
Interior
Bedrooms & bathrooms
- Bedrooms: 3
- Bathrooms: 3
- Full bathrooms: 3
Rooms
- Room types: Den/Library/Office, Great Room
Primary bedroom
- Features: Walk-In Closet(s)
- Level: First
Bedroom 2
- Features: Built-in Closet
- Level: First
- Dimensions: 16x14
Bedroom 3
- Features: Built-in Closet
- Level: First
- Dimensions: 16x13
Den
- Level: First
- Dimensions: 12x16
Dinette
- Level: First
- Dimensions: 11x10
Great room
- Level: First
- Dimensions: 25x25
Kitchen
- Level: First
- Dimensions: 14x18
Heating
- Electric
Cooling
- Ductless
Appliances
- Included: Cooktop, Dishwasher, Dryer, Ice Maker, Microwave, Range, Range Hood, Refrigerator, Washer, Water Filtration System
- Laundry: Inside
Features
- Built-in Features, Ceiling Fan(s), Crown Molding, Dry Bar, Eating Space In Kitchen, Primary Bedroom Main Floor, Split Bedroom, Tray Ceiling(s), Vaulted Ceiling(s), Walk-In Closet(s)
- Flooring: Porcelain Tile
- Doors: Outdoor Grill
- Windows: Storm Window(s), Hurricane Shutters/Windows
- Has fireplace: No
Interior area
- Total structure area: 3,411
- Total interior livable area: 2,733 sqft
Property
Parking
- Total spaces: 3
- Parking features: Circular Driveway, Driveway, Garage Door Opener, Golf Cart Parking, Oversized, Workshop in Garage
- Attached garage spaces: 3
- Has uncovered spaces: Yes
Features
- Levels: One
- Stories: 1
- Patio & porch: Front Porch, Rear Porch
- Exterior features: Lighting, Outdoor Grill, Rain Gutters
- Has private pool: Yes
- Pool features: Child Safety Fence, Gunite, Heated, In Ground, Lighting, Outside Bath Access, Salt Water, Screen Enclosure
- Has spa: Yes
- Spa features: Heated, In Ground
- Has view: Yes
- View description: Water, Canal
- Has water view: Yes
- Water view: Water,Canal
- Waterfront features: Canal - Saltwater, Bay/Harbor Access, Saltwater Canal Access, Gulf/Ocean Access, Gulf/Ocean to Bay Access, Intracoastal Waterway Access, Marina Access, River Access, Bridges - No Fixed Bridges, Lift, Minimum Wake Zone, Seawall
- Body of water: BLUE FISH LAGOON
Lot
- Size: 9,600 Square Feet
- Features: City Lot, Near Golf Course, Near Marina, Street Dead-End
Details
- Parcel number: 412211309007
- Zoning: GS-3.5
- Special conditions: None
Construction
Type & style
- Home type: SingleFamily
- Architectural style: Custom,Florida
- Property subtype: Single Family Residence
Materials
- Block, Stucco
- Foundation: Stem Wall
- Roof: Tile
Condition
- Completed
- New construction: No
- Year built: 2023
Details
- Builder name: West Coast Builders
Utilities & green energy
- Sewer: Public Sewer
- Water: Public
- Utilities for property: BB/HS Internet Available, Cable Available, Electricity Connected, Propane, Sewer Connected, Water Connected
Community & HOA
Community
- Security: Security System Owned
- Pet fee: $0 monthly
- Subdivision: PUNTA GORDA ISLES SEC 04
HOA
- Has HOA: No
Location
- Region: Punta Gorda
Financial & listing details
- Price per square foot: $688/sqft
- Annual tax amount: $7,349
- Date on market: 2/2/2024
- Cumulative days on market: 24 days
- Listing terms: Cash,Conventional
- Ownership: Fee Simple
- Total actual rent: 0
- Electric utility on property: Yes
- Road surface type: Paved, Asphalt
Price history
| Date | Event | Price |
|---|---|---|
| 3/26/2024 | Sold | $1,880,000-6%$688/sqft |
Source:  Stellar MLS #C7487384 Report a problem Stellar MLS #C7487384 Report a problem | ||
| 2/26/2024 | Pending sale | $1,999,900$732/sqft |
Source: Stellar MLS #C7487384 Report a problem | ||
| 2/2/2024 | Listed for sale | $1,999,900+506%$732/sqft |
Source: Stellar MLS #C7487384 Report a problem | ||
| 12/5/2019 | Sold | $330,000+43.5%$121/sqft |
Source: Public Record Report a problem | ||
| 1/30/2015 | Sold | $230,000-61.7%$84/sqft |
Source: Public Record Report a problem | ||
| 3/24/2005 | Sold | $600,000+453%$220/sqft |
Source: Public Record Report a problem | ||
| 2/2/2000 | Sold | $108,500$40/sqft |
Source: Public Record Report a problem | ||
Public tax history
Tax history is unavailable.
Neighborhood: 33950
Nearby homes
- $545,7003 bd2 ba2k sqft57 Tropicana Dr, Punta Gorda, FL 33950Off Market
- $1,104,2003 bd2 ba2.6k sqft49 Tropicana Dr, Punta Gorda, FL 33950Off Market
- $779,2003 bd2 ba2k sqft59 Tropicana Dr, Punta Gorda, FL 33950Off Market
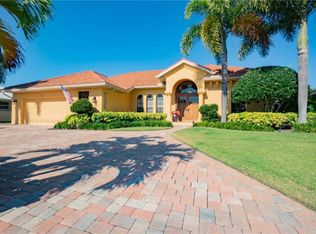
- $482,9003 bd2 ba1.4k sqft47 Tropicana Dr, Punta Gorda, FL 33950Off Market
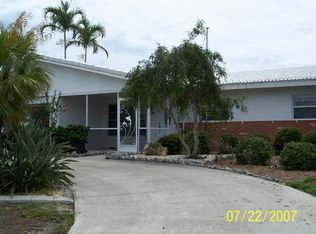
- $1,141,7629,600 Square Feet52 Tropicana Dr, Punta Gorda, FL 33950Off Market
- $1,097,6489,583 Square Feet56 Tropicana Dr, Punta Gorda, FL 33950Off Market
- $950,0003 bd3 ba2.5k sqft48 Tropicana Dr, Punta Gorda, FL 33950Sold
- $622,3003 bd2 ba2.3k sqft58 Tropicana Dr, Punta Gorda, FL 33950Off Market
Nearby schools
GreatSchools rating
- 8/10Sallie Jones Elementary SchoolGrades: PK-5Distance: 2.6 mi
- 4/10Punta Gorda Middle SchoolGrades: 6-8Distance: 3.1 mi
- 5/10Charlotte High SchoolGrades: 9-12Distance: 2.9 mi
Schools provided by the listing agent
- Elementary: Sallie Jones Elementary
- Middle: Punta Gorda Middle
- High: Charlotte High
Source: Stellar MLS. This data may not be complete. We recommend contacting the local school district to confirm school assignments for this home.
Get a cash offer in 3 minutes
Find out how much your home could sell for in as little as 3 minutes with a no-obligation cash offer.
Estimated market value
$1,514,700
Get a cash offer in 3 minutes
Find out how much your home could sell for in as little as 3 minutes with a no-obligation cash offer.
Estimated market value
$1,514,700
- Florida
- Charlotte County
- Punta Gorda
- 33950
- 53 TROPICANA DRIVE
Nearby cities
Nearby zip codes
Other Punta Gorda Topics
