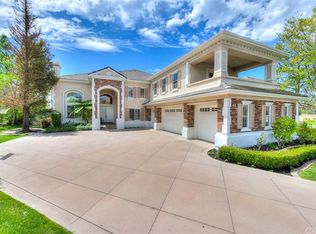
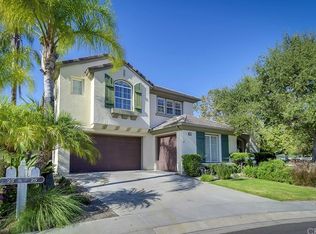
CUL-DE-SAC LOCATION WITH ENDLESS VIEWS!!! Located at the end of a quiet cul-de-sac situated on a 38,000 sq. ft lot with endless views of the mountains and city lights. The long private driveway leads you into this magnificent floor plan. The roaring vaulted ceilings, picturesque windows and sweeping staircase will take your breath away. Separate formal living room and dining room. Stunning kitchen with center island breakfast counter, granite counters, menu desk and butlers pantry. Large nook area overlooks the sparkling pool and manicured grounds. Adjoining oversized family room with built ins and fireplace. Main floor bedroom with full bath. Private home office downstairs with double glass french doors. Stunning master suite with large sitting area, fireplace and french doors out to the oversized view balcony. Master bath with stone, dual sinks and walk in closets. Spacious secondary bedrooms. The fifth bedroom with full bath, wains coating, built ins and french doors out to the balcony is currently being used as the bonus room (could be converted to two bedrooms). Amazing yard with pool/spa, built in bbq and cozy covered outside family room with fireplace. An entertainers dream backyard with sunset views that are endless!
This property is not currently displayed as for sale or rent on Zillow. This may be different from what's on other websites or public sources.