Skip main navigation
Sold for $1,050,000
  • $1,050,000

    48 Village Court #48, Wilton, CT 06897

    3beds
    1,905sqft
    Condominium, Townhouse, Single Family Residence
    Built in 1997
    -- sqft lot
    $1,113,800 Zestimate®
    $551/sqft
    $5,176 Estimated rent

    Home value

    $1,113,800

    $1.00M - $1.25M

    $5,176/mo

    Zestimate® history
    Loading
    Loading...

    Owner options

    List your home for rent

    $5,176/mo

    Rent Zestimate®

    Find your next renter with Zillow Rental Manager. Plus, with online applications, you can quickly screen prospective tenants – for free.

    Learn more

    $5,176/mo

    Rent Zestimate®

    Refinance and save

    $7,425/mo

    Est. payment

    Refinancing to a lower rate could help reduce your monthly payments and save thousands over the life of the loan.

    See today's rates

    $7,425/mo

    Est. payment

    Explore your selling options

    Work with a Zillow partner agent

    Leverage their expertise and Zillow's premium Showcase listings to get your home seen by more buyers.

    Get started

    List with your own agent

    Get your home in front of millions of buyers by listing it on Zillow.

    Learn how to do it

    Sell it yourself

    Take full control of how buyers see your home on Zillow by listing For Sale by Owner (FSBO).

    List your home

    What's special

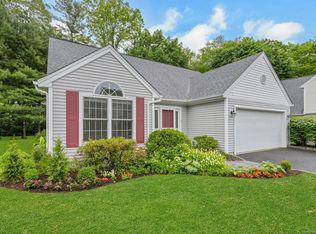
    Private Oasis Meets Modern Convenience. Nestled at the end of a quiet cul-de-sac, this home offers a rare blend of elegance, privacy, and numerous upgrades- no home projects needed. The 2025 interior paint refreshes every room with a modern touch. Renovated in 2021, the laundry room features new floors, streamlined storage, and improved lighting. All three bathrooms have upgraded lighting, and the kitchen boasts a Bosch 36" three-door fridge (2022) and a hot/cold filtered water dispenser (2022) because hydration should be easy. The 2021 gas fireplace inserts come with a remote for easy control. The garage underwent a full renovation, including painted floors, drywall, shelving, better lighting, and additional electrical outlets. A MyQ garage door opener (2021) allows remote operation from anywhere. Outside, a new hose and sprinkler system with a rain monitor (2024, $2K investment) conserves water while keeping the landscape lush. Designed by a Master Gardener, the English Garden features stunning blooms and one of the neighborhood's largest, most private yards, with Copt's Brook flowing through the backyard for added charm. Turn-key and full of thoughtful upgrades, this home is ready for you. Schedule a showing before it's gone!

    Zillow last checked:

    Listing updated:

    Listed by:

    Dee Braaten 203-240-6120,

    Keller Williams Realty 203-438-9494

    Bought with:

    Linda Dunsmore, RES.0792503

    Keller Williams Realty

    Source: Smart MLS,MLS#: 24081377MLS Logo

    Facts & features

    Interior

    Bedrooms & bathrooms
    • Bedrooms: 3
    • Bathrooms: 3
    • Full bathrooms: 2
    • 1/2 bathrooms: 1
    Primary bedroom
    • Features: Vaulted Ceiling(s), Full Bath, Walk-In Closet(s), Hardwood Floor
    • Level: Upper
    • Area: 182 Square Feet
    • Dimensions: 14 x 13
    Bedroom
    • Features: Engineered Wood Floor
    • Level: Upper
    • Area: 106.7 Square Feet
    • Dimensions: 9.7 x 11
    Bedroom
    • Features: Engineered Wood Floor
    • Level: Upper
    • Area: 97.52 Square Feet
    • Dimensions: 9.2 x 10.6
    Dining room
    • Features: High Ceilings, Engineered Wood Floor
    • Level: Main
    • Area: 143 Square Feet
    • Dimensions: 11 x 13
    Family room
    • Features: Gas Log Fireplace, Patio/Terrace, Sliders, Engineered Wood Floor
    • Level: Main
    • Area: 143 Square Feet
    • Dimensions: 11 x 13
    Kitchen
    • Features: Granite Counters, Quartz Counters, Pantry, Engineered Wood Floor
    • Level: Main
    • Area: 143 Square Feet
    • Dimensions: 11 x 13
    Living room
    • Features: High Ceilings, Engineered Wood Floor
    • Level: Main
    • Area: 288 Square Feet
    • Dimensions: 16 x 18
    Office
    • Features: Engineered Wood Floor
    • Level: Upper
    • Area: 141.54 Square Feet
    • Dimensions: 10.11 x 14
    Heating
    • Forced Air, Zoned, Natural Gas
    Cooling
    • Central Air, Zoned
    Appliances
    • Included: Gas Range, Microwave, Range Hood, Refrigerator, Dishwasher, Disposal, Instant Hot Water, Washer, Dryer, Gas Water Heater, Tankless Water Heater
    • Laundry: Upper Level
    Features
    • Wired for Data, Open Floorplan, Entrance Foyer
    • Doors: Storm Door(s)
    • Windows: Thermopane Windows
    • Basement: None
    • Attic: Storage,Floored,Pull Down Stairs
    • Number of fireplaces: 1
    • Common walls with other units/homes: End Unit
    Interior area
    • Total structure area: 1,905
    • Total interior livable area: 1,905 sqft
    • Finished area above ground: 1,905

    Property

    Parking
    • Total spaces: 2
    • Parking features: Attached, Paved, Off Street, Driveway, Garage Door Opener
    • Attached garage spaces: 1
    • Has uncovered spaces: Yes
    Features
    • Stories: 2
    • Patio & porch: Porch, Patio
    • Exterior features: Rain Gutters, Garden, Lighting, Underground Sprinkler
    Lot
    • Features: Few Trees, Wooded, Level, Cul-De-Sac
    Details
    • Parcel number: 1925760
    • Zoning: RES

    Construction

    Type & style
    • Home type: Condo
    • Architectural style: Townhouse
    • Property subtype: Condominium, Townhouse, Single Family Residence
    • Attached to another structure: Yes
    Materials
    • Vinyl Siding
    Condition
    • New construction: No
    • Year built: 1997

    Utilities & green energy

    • Sewer: Public Sewer
    • Water: Public
    • Utilities for property: Underground Utilities, Cable Available
    Green energy
    • Energy efficient items: Thermostat, Ridge Vents, Doors, Windows

    Community & neighborhood

    Community
    • Community features: Near Public Transport, Health Club, Library, Medical Facilities, Park, Playground, Shopping/Mall, Tennis Court(s)
    Location
    • Region: Wilton
    • Subdivision: South Wilton

    HOA & financial

    HOA
    • Has HOA: Yes
    • HOA fee: $355 monthly
    • Amenities included: Guest Parking, Management
    • Services included: Maintenance Grounds, Trash, Snow Removal, Pest Control, Road Maintenance, Insurance

    Price history

    DateEventPrice
    7/1/2025Sold$1,050,000+16.7%$551/sqft
    Source: Smart MLS #24081377 Report a problem
    4/18/2025Pending sale$900,000$472/sqft
    Source: Smart MLS #24081377 Report a problem
    3/28/2025Listed for sale$900,000+44%$472/sqft
    Source: Smart MLS #24081377 Report a problem
    6/5/2020Sold$625,000+28.9%$328/sqft
    Source: Smart MLS #170273375 Report a problem
    11/19/2001Sold$485,000$255/sqft
    Source: Smart MLS #98112067 Report a problem

    Public tax history

    Tax history is unavailable.

    Neighborhood: South Wilton

    Nearby schools

    GreatSchools rating
    Schools provided by the listing agent
    • Elementary: Miller-Driscoll
    • Middle: Middlebrook,Cider Mill
    • High: Wilton

    Source: Smart MLS. This data may not be complete. We recommend contacting the local school district to confirm school assignments for this home.

    Get pre-qualified for a loan
    At Zillow Home Loans, we can pre-qualify you in as little as 5 minutes with no impact to your credit score.

    An equal housing lender. NMLS #10287.

    Sell for more on Zillow
    Get a Zillow Showcase℠ listing at no additional cost and you could sell for .
    $1,113,800
    2% more
    +$22,276
    With Zillow Showcase(estimated)
    $1,136,076