Located on 1 of Sawgrass/Walker's Ridge's most picturesque and private parcels, this home lives large. Downstairs features a 2-story great room loaded with first and second level windows, creating a naturally-bright interior. The den/office, tucked in off the foyer, has a full bath so it can be a 4th bedroom. On the back side of the first level is the roomy primary bedroom, with a walk-in closet, shower and soaking tub. The added Florida Room creates more living space & backyard/pond views, with a wall of windows, easy-care LVP & access to the beautiful back yard. Off the great room: kitchen, informal dining area, pantry, laundry room. Upstairs: 2 bedrooms and a full bathroom. Outside, this home is appointed with a paver driveway & sidewalks plus a large herringbone-pattern brick back patio overlooking the pond, a private, beautifully-landscaped space for peaceful times. Community pool & Sawgrass Beach access are close by; club amenities are separate. What an opportunity! Please see the attachments for joining Sawgrass Country Club. As of listing date, there is a wait of approximately 18 months to join after an applicant completes paperwork and pays the reservation fee.
Active
$825,000
48 WALKERS RIDGE Drive, Ponte Vedra Beach, FL 32082
4beds
2,207sqft
Single Family Residence
Built in 1988
5,662 Square Feet Lot
$803,300 Zestimate®
$374/sqft
$320/mo HOA
What's special
- 7 days
- 1,020
- 41
Likely to sell faster than
Zillow last checked:
Listing updated:
Listed by:
CLARE BERRY 904-382-5875,
BERRY & CO. REAL ESTATE 904-273-4800
Source: realMLS,MLS#: 2173608
Facts & features
Interior
Bedrooms & bathrooms
- Bedrooms: 4
- Bathrooms: 3
- Full bathrooms: 3
Heating
- Central
Cooling
- Central Air
Appliances
- Included: Dishwasher, Disposal, Dryer, Electric Oven, Electric Range, Electric Water Heater, Microwave, Refrigerator, Washer
Features
- Ceiling Fan(s), Entrance Foyer, Open Floorplan, Pantry, Primary Bathroom -Tub with Separate Shower, Master Downstairs, Vaulted Ceiling(s), Walk-In Closet(s)
- Flooring: Carpet, Tile
- Windows: Skylight(s)
- Number of fireplaces: 1
- Fireplace features: Wood Burning
Interior area
- Total structure area: 2,830
- Total interior livable area: 2,207 sqft
Video & virtual tour
Property
Parking
- Total spaces: 2
- Parking features: Garage
- Garage spaces: 2
Features
- Levels: One and One Half
- Stories: 2
- Patio & porch: Awning(s), Patio, Wrap Around
- Has view: Yes
- View description: Lake, Pond, Water
- Has water view: Yes
- Water view: Lake,Pond,Water
- Waterfront features: Lagoon, Lake Front, Pond
Lot
- Size: 5,662 Square Feet
Details
- Parcel number: 0662200480
Construction
Type & style
- Home type: SingleFamily
- Architectural style: Contemporary
- Property subtype: Single Family Residence
Materials
- Frame
Condition
- New construction: No
- Year built: 1988
Utilities & green energy
- Sewer: Public Sewer
- Water: Public
- Utilities for property: Cable Available
Community & HOA
Community
- Security: Gated with Guard
- Subdivision: Sawgrass Country Club
HOA
- Has HOA: Yes
- Amenities included: Pool, Beach Access, Gated, Playground
- HOA fee: $412 quarterly
- HOA name: Walker's Ridge
- Second HOA fee: $1,100 semi-annually
Location
- Region: Ponte Vedra Beach
Financial & listing details
- Price per square foot: $374/sqft
- Tax assessed value: $673,186
- Annual tax amount: $3,533
- Date on market: 11/13/2026
- Listing terms: Cash,Conventional,VA Loan
Estimated market value
$803,300
$763,000 - $843,000
$6,470/mo
Price history
| Date | Event | Price |
|---|---|---|
| 11/13/2026 | Listed for sale | $825,000$374/sqft |
Source:  realMLS #2173608 Report a problem | ||
Public tax history
| Year | Property taxes | Tax assessment |
|---|---|---|
| 2025 | $3,533 +13% | $276,276 +2.9% |
| 2024 | $3,126 +2% | $268,490 +3% |
| 2023 | $3,063 +3.1% | $260,670 +3% |
| 2022 | $2,972 +0.7% | $253,078 +3% |
| 2021 | $2,950 +0.4% | $245,707 +1.4% |
| 2020 | $2,939 -1.7% | $242,315 +2.3% |
| 2019 | $2,991 | $236,867 +1.9% |
| 2018 | $2,991 +1.6% | $232,450 +2.1% |
| 2017 | $2,944 | $227,669 -0.9% |
| 2016 | $2,944 +0% | $229,676 +0.7% |
| 2015 | $2,943 -1.8% | $228,079 +0.8% |
| 2014 | $2,997 | $226,269 +4.5% |
| 2013 | -- | $216,433 +1.7% |
| 2012 | -- | $212,815 -5.4% |
| 2011 | -- | $225,037 +1.5% |
| 2010 | -- | $221,711 +2.7% |
| 2009 | -- | $215,882 |
| 2008 | -- | $215,882 +3.1% |
| 2007 | -- | $209,384 +2.5% |
| 2006 | -- | $204,277 +3% |
| 2005 | -- | $198,327 +3% |
| 2004 | -- | $192,550 +1.9% |
| 2003 | -- | $188,960 +2.4% |
| 2002 | -- | $184,531 +1.6% |
| 2001 | -- | $181,625 +3% |
| 2000 | -- | $176,335 |
Find assessor info on the county website
Monthly payment
Est. payment
Payment breakdown
Explore the cost of this home by adjusting the details. Changes won't be saved.Climate risks
Neighborhood: 32082
Nearby schools
Schools provided by the listing agent
- Middle: Alice B. Landrum
- High: Allen D. Nease
Source: realMLS. This data may not be complete. We recommend contacting the local school district to confirm school assignments for this home.
- $751,5004 bd3 ba1.9k sqft49 Walkers Ridge Dr, Ponte Vedra Beach, FL 32082Off Market

- $660,4002 bd2 ba1.7k sqft47 Walkers Ridge Dr, Ponte Vedra Beach, FL 32082Off Market
- $690,4003 bd2 ba1.8k sqft46 Walkers Ridge Dr, Ponte Vedra Beach, FL 32082Off Market
- $694,600-- bd-- ba1.8k sqft50 Walkers Ridge Dr, Ponte Vedra Beach, FL 32082Off Market
Similar homes
- $875,0003 bd2 ba2k sqft109 OSPREY RIDGE Way, Ponte Vedra Beach, FL 32082For Sale
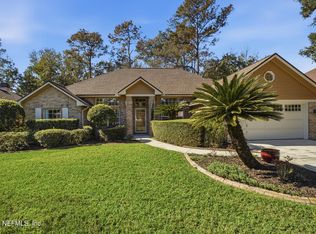 MLS ID #2174257, JIM DAYLOR. realMLS
- $875,0004 bd3 ba2.1k sqft30 WALKERS RIDGE Court, Ponte Vedra Beach, FL 32082For Sale
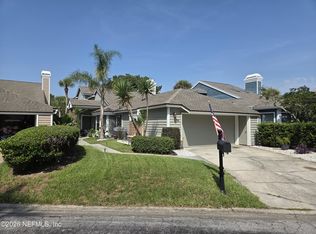 MLS ID #2162257, JOHN I NATAL. realMLS
- $745,0004 bd3 ba2.4k sqft104 OAK VIEW Circle, Ponte Vedra Beach, FL 32082For Sale
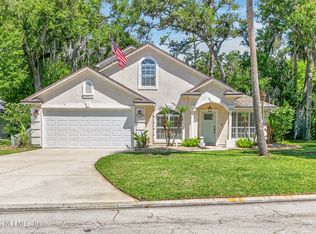 MLS ID #2174603, CASEY JOHNSON. realMLS
- $875,0004 bd3 ba2.6k sqft441 BIG TREE Road, Ponte Vedra Beach, FL 32082For Sale
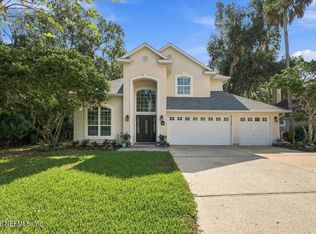 MLS ID #2173001, SUZIE CONNOLLY. realMLS
