Skip main navigation
Off market
  • $442,400

    48 Whippoorwill Cv, Waynesboro, VA 22980

    4beds
    2,798sqft
    SingleFamily
    Built in 1992
    0.38 Acres Lot
    $442,400 Zestimate®
    $158/sqft
    $2,674 Estimated rent

    Home value

    $442,400

    $420,000 - $465,000

    $2,674/mo

    Zestimate® history
    Loading
    Loading...

    Owner options

    List your home for rent

    $2,674/mo

    Rent Zestimate®

    Find your next renter with Zillow Rental Manager. Plus, with online applications, you can quickly screen prospective tenants – for free.

    Learn more

    $2,674/mo

    Rent Zestimate®

    Refinance and save

    $2,502/mo

    Est. payment

    Refinancing to a lower rate could help reduce your monthly payments and save thousands over the life of the loan.

    See today's rates

    $2,502/mo

    Est. payment

    Explore your selling options

    Work with a Zillow partner agent

    Leverage their expertise and Zillow's premium Showcase listings to get your home seen by more buyers.

    Get started

    List with your own agent

    Get your home in front of millions of buyers by listing it on Zillow.

    Learn how to do it

    Sell it yourself

    Take full control of how buyers see your home on Zillow by listing For Sale by Owner (FSBO).

    List your home

    What's special

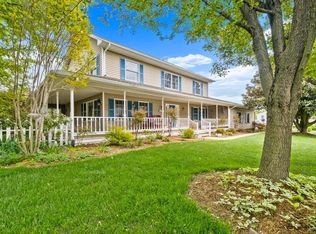
    Winner on Whippoorwill! Located in Augusta county, this traditional & energy efficient beauty has everything you need and MORE! Spacious living room has a fireplace feature and is open to kitchen that features a gas range, island, pantry for extra storage needs and eat-in kitchen area. Kitchen leads to formal dining room area that has offers detail wainscoting, large window feature and updated light fixture. Large family room area that makes entertaining a breeze. 2nd story has large owners suite with master bathroom that features a double vanity and walk-in closet. 3 additional spacious bedrooms and full bath. 4th bedroom can be used as large home office, play room, etc. Brick patio over looks partially fenced, spacious backyard that has a separate fully fenced area that can be used for a gardening space or for your fur babies. Save money on your electric bill with energy efficient solar panels! The opportunities are endless on this one...Schedule a showing TODAY to tour YOUR new HOME!

    This property is off market, which means it's not currently listed for sale or rent on Zillow. This may be different from what's available on other websites or public sources.
    Facts & features

    Interior

    Bedrooms & bathrooms
    • Bedrooms: 4
    • Bathrooms: 3
    • Full bathrooms: 2
    • 1/2 bathrooms: 1
    Heating
    • Forced air, Gas
    Cooling
    • Central
    Appliances
    • Included: Dishwasher, Microwave, Range / Oven, Refrigerator
    • Laundry: Dryer Hookup, Washer Hookup
    Features
    • Flooring: Tile, Carpet, Hardwood, Linoleum / Vinyl
    • Has fireplace: Yes
    Interior area
    • Total interior livable area: 2,798 sqft

    Property

    Parking
    • Total spaces: 1
    • Parking features: Garage - Attached
    Features
    • Exterior features: Vinyl
    Lot
    • Size: 0.38 Acres
    • Features: Fenced Part
    Details
    • Parcel number: 076E11219
    • Zoning: SF15

    Construction

    Type & style
    • Home type: SingleFamily
    Materials
    • Foundation: Other
    • Roof: Other
    Condition
    • Year built: 1992

    Community & neighborhood

    Location
    • Region: Waynesboro

    Other

    Other facts
    • Listing Services: Exclusive Right to Sell
    • Originating Board: GAAR
    • Comments: Yes
    • Include on Internet: Yes
    • Exterior: Vinyl
    • Fireplace: One
    • Garage Features: Attached, Auto Door, Faces Rear
    • Kitchen Appliances/Feat: Dishwasher, Island, Refrigerator, Gas Range, Microwave, Pantry, Recessed Light
    • Structure-Floors: Carpet, Ceramic Tile, Hardwood, Vinyl
    • Air Conditioning: Central AC
    • Garage: Yes
    • Structure-Deck/Porch: Patio
    • Heating: Natural Gas, Central Heat
    • Kitchen Cabinets/Counters: Wood Cabinets, Solid Surface Counter, White Cabinets
    • Land Description: Landscaped, Nearly Level
    • Sewer/Septic: Public Sewer
    • Water: Public Water
    • Level: 2 Story
    • Occupied By: Owner
    • Fireplace Location: Living Room
    • Foundation: Concrete Block
    • Source of SQ. FT.: Public Records
    • Laundry: Dryer Hookup, Washer Hookup
    • Lot Features: Fenced Part
    • Design: TRADITIONAL
    • High School: Stuarts Draft
    • Roof: Architectural Style
    • Structure-Features: Dual Vanities
    • Green Features: Yes
    • View: Residential View
    • Zoning: SF15
    • Green - Exterior: Solar Panels

    Price history

    DateEventPrice
    6/16/2021Sold$322,700+7.6%$115/sqft
    Source: Public Record Report a problem
    5/2/2021Pending sale$300,000$107/sqft
    Source: Long & Foster Broker Feed #616768 Report a problem
    4/28/2021Listed for sale$300,000+11.2%$107/sqft
    Source: GASAOR #616768 Report a problem
    9/1/2018Sold$269,900$96/sqft
    Source: Public Record Report a problem
    8/1/2018Pending sale$269,900$96/sqft
    Source: LONG & FOSTER REAL ESTATE INC FISHERSVILLE #579737 Report a problem
    7/31/2018Listed for sale$269,900+14.4%$96/sqft
    Source: LONG & FOSTER REAL ESTATE INC FISHERSVILLE #579737 Report a problem
    7/23/2015Sold$236,000-1.6%$84/sqft
    Source: Public Record Report a problem
    2/25/2015Listed for sale$239,900+14.8%$86/sqft
    Source: BLUE MOUNTAIN REAL ESTATE #72498 Report a problem
    4/7/2006Sold$209,000$75/sqft
    Source: Public Record Report a problem

    Public tax history

    YearProperty taxesTax assessment
    2025$2,038 -0.8%$391,900 -0.8%
    2024$2,054 +34.5%$395,000 +63%
    2023$1,527 $242,400
    2022$1,527 $242,400
    2021$1,527 $242,400
    2020$1,527 $242,400
    2019$1,527 -31.1%$242,400 +9.3%
    2018$2,217 +72.4%$221,734
    2017$1,286 +16.1%$221,734
    2016$1,107 $221,734
    2015$1,107 $221,734
    2014$1,107 $221,734 -3.9%
    2013$1,107 $230,700
    2012-- $230,700
    2010-- $230,700
    2009-- $230,700

    Find assessor info on the county website

    Neighborhood: 22980

    Nearby schools

    GreatSchools rating
    Schools provided by the listing agent
    • Elementary: Stuarts Draft
    • Middle: Stuarts Draft
    • High: Stuarts Draft

    Source: The MLS. This data may not be complete. We recommend contacting the local school district to confirm school assignments for this home.

    Get pre-qualified for a loan
    At Zillow Home Loans, we can pre-qualify you in as little as 5 minutes with no impact to your credit score.

    An equal housing lender. NMLS #10287.

    Sell for more on Zillow
    Get a Zillow Showcase℠ listing at no additional cost and you could sell for .
    $442,400
    2% more
    +$8,848
    With Zillow Showcase(estimated)
    $451,248