Affordable country property on approximately 1.66 acres in Forest Hill! This 2-bedroom, 2-bath cottage offers approximately 1,449 sq. ft. of living area along with a sunroom, covered parking, and separate workshop. The property offers a spacious rural setting with mature trees and room to make it your own. Some updating and repairs are needed, making this an opportunity for a buyer looking for a home they can improve to suit their needs. Offered at $99,000. Schedule your showing today.
Active
$99,000
48 Willis Gunter Rd, Forest Hill, LA 71430
2beds
1,449sqft
Single Family Residence
Built in 1935
1.83 Acres Lot
$-- Zestimate®
$68/sqft
$-- HOA
What's special
Covered parkingSeparate workshopSpacious rural settingMature trees
- 4 days
- 89
- 4
Zillow last checked:
Listing updated:
Listed by:
BRENT DESHAUTELLE,
Bonnette Auction Company 318-443-6614
Source: GCLRA,MLS#: 2576425Originating MLS: Greater Central Louisiana REALTORS Association
Facts & features
Interior
Bedrooms & bathrooms
- Bedrooms: 2
- Bathrooms: 2
- Full bathrooms: 2
Bedroom
- Description: Flooring: Carpet
- Level: Lower
- Dimensions: 12 x 14
Bedroom
- Description: Flooring: Vinyl
- Level: Lower
- Dimensions: 15 x 14
Bathroom
- Description: Flooring: Vinyl
- Level: Lower
- Dimensions: 7 x 8
Bathroom
- Description: Flooring: Vinyl
- Level: Lower
- Dimensions: 10 x 4
Dining room
- Description: Flooring: Carpet
- Level: Lower
- Dimensions: 11 x 14
Kitchen
- Description: Flooring: Vinyl
- Level: Lower
- Dimensions: 10 x 14
Living room
- Description: Flooring: Carpet
- Level: Lower
- Dimensions: 21 x 14
Heating
- Central
Cooling
- Central Air
Appliances
- Included: Oven, Range, Refrigerator
Features
- Ceiling Fan(s)
- Has fireplace: No
- Fireplace features: None
Interior area
- Total structure area: 1,764
- Total interior livable area: 1,449 sqft
Property
Parking
- Parking features: Carport, Boat, RV Access/Parking
- Has carport: Yes
Features
- Levels: One
- Stories: 1
- Pool features: None
Lot
- Size: 1.83 Acres
- Dimensions: 1.83
- Features: 1 to 5 Acres, Outside City Limits, Rectangular Lot
Details
- Additional structures: Workshop
- Parcel number: 1090005750
- Special conditions: None
Construction
Type & style
- Home type: SingleFamily
- Architectural style: Cottage
- Property subtype: Single Family Residence
Materials
- Vinyl Siding
- Foundation: Raised
- Roof: Shingle
Condition
- Average Condition
- Year built: 1935
Utilities & green energy
- Electric: Generator
- Sewer: Septic Tank
- Water: Public
Community & HOA
HOA
- Has HOA: No
Location
- Region: Forest Hill
Financial & listing details
- Price per square foot: $68/sqft
- Tax assessed value: $33,000
- Annual tax amount: $409
- Date on market: 9/9/2026
- Listing agreement: Exclusive Right To Sell
Estimated market value
Not available
Estimated sales range
Not available
Not available
Price history
| Date | Event | Price |
|---|---|---|
| 9/9/2026 | Listed for sale | $99,000$68/sqft |
Source: GCLRA #2576425 Report a problem | ||
Public tax history
| Year | Property taxes | Tax assessment |
|---|---|---|
| 2025 | $409 -0.3% | $3,300 |
| 2024 | $410 +4.4% | $3,300 +6.5% |
| 2023 | $393 -0.3% | $3,100 |
| 2022 | $394 +0.4% | $3,100 |
| 2021 | $393 -0.8% | $3,100 |
| 2020 | $396 +1% | $3,100 +6.9% |
| 2019 | $392 -0.4% | $2,900 |
| 2018 | $394 +1.1% | $2,900 |
| 2017 | $389 | $2,900 |
| 2016 | $389 -3.8% | $2,900 +2.1% |
| 2015 | $405 +2.5% | $2,841 |
| 2014 | $395 -4% | $2,841 |
| 2013 | $411 +2.3% | $2,841 |
| 2012 | $402 +0.9% | $2,841 |
| 2011 | $398 | $2,841 |
| 2010 | $398 +44.5% | $2,841 |
| 2009 | $275 +8.6% | $2,841 +10% |
| 2007 | $254 | $2,583 |
| 2006 | $254 | $2,583 |
Find assessor info on the county website
Monthly payment
Est. payment
Payment breakdown
Explore the cost of this home by adjusting the details. Changes won't be saved.Climate risks
Neighborhood: 71430
Nearby schools
Schools provided by the listing agent
- Elementary: Forest Hill
- Middle: Forest Hill
- High: Rapides High
Source: GCLRA. This data may not be complete. We recommend contacting the local school district to confirm school assignments for this home.
- $339,900-- bd-- ba2.3k sqft44 Willis Gunter Rd, Forest Hill, LA 71430Off Market
- $43,000-- bd-- ba-- sqft28 Willis Gunter Rd, Forest Hill, LA 71430Off Market
- $288,900-- bd-- ba3.3k sqft23 Willis Gunter Rd, Forest Hill, LA 71430Off Market
- $180,800-- bd-- ba-- sqft65 Willis Gunter Rd, Forest Hill, LA 71430Off Market
Similar homes
- $115,0003 bd2 ba1.1k sqft8595 Highway 112, Glenmora, LA 71433For Sale
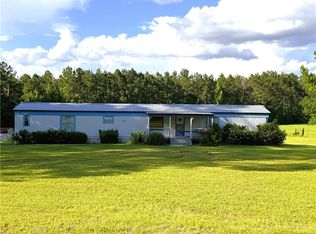 MLS ID #2559789, Tracie Jackson, Diamond Real Estate. GCLRA
 - $96,9002 bd1 ba860 sqft6209 Saint Landry Hwy, Ville Platte, LA 70586For Sale

 MLS ID #2600006768, Stacy Folse, EXP Realty, LLC. RAA
 - $105,0004 bd3 ba1.7k sqft5714 Richard Ave, Alexandria, LA 71302For Sale
 MLS ID #2575135, Eythan Foxworth, CENTURY 21 BUELOW-MILLER REALTY. GCLRA
 - $94,9003 bd2 ba1.6k sqft1903 Clover Ln, Alexandria, LA 71301For Sale
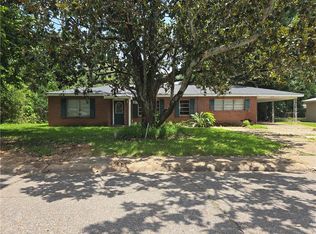 MLS ID #2568430, SUSAN ROGERS, ALPHA TEAM, LLC. GCLRA
 - $119,0003 bd1 ba1.1k sqft5204 Baronne St, Alexandria, LA 71302For Sale
 MLS ID #2568658, Anthony Giglio, Top Brokerage LLC. GSREIN
