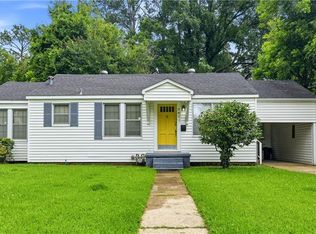
Have you been waiting on that 3 Bed / 2 Bath that is just the Right Price?! This home is located in Alexandria and it will be eligible FHA and VA financing. This home is move in ready. Some of the flooring has been updated. There’s no carpet in the home. It offers a large living room room with a fireplace. The backyard is very spacious as well. The home also has a single carport so you have covered parking. Schedule your showing before it’s too late.
Active
$130,000
5124 Crestwood Dr, Alexandria, LA 71301
3beds
1,422sqft
Single Family Residence
Built in 1970
10,454 Square Feet Lot
$126,600 Zestimate®
$91/sqft
$-- HOA
What's special
- 39 days
- 518
- 34
Zillow last checked:
Listing updated:
Listed by:
JOHN RAY WALKER,
KELLER WILLIAMS REALTY CENLA PARTNERS 318-619-7796,
JOHN WALKER,
KELLER WILLIAMS REALTY CENLA PARTNERS
Source: GCLRA,MLS#: 2568402Originating MLS: Greater Central Louisiana REALTORS Association
Facts & features
Interior
Bedrooms & bathrooms
- Bedrooms: 3
- Bathrooms: 2
- Full bathrooms: 2
Primary bedroom
- Description: Flooring: Laminate,Simulated Wood
- Level: Lower
- Dimensions: 14'11"x12'3"
Bedroom
- Description: Flooring: Laminate,Simulated Wood
- Level: Lower
- Dimensions: 10'4"x12'4"
Bedroom
- Description: Flooring: Laminate,Simulated Wood
- Level: Lower
- Dimensions: 11'10"x16'1"
Dining room
- Description: Flooring: Tile
- Level: Lower
- Dimensions: 11'6"x10'9"
Living room
- Description: Flooring: Tile
- Level: Lower
- Dimensions: 15'0"x13'10"
Heating
- Central, Gas
Cooling
- Central Air
Appliances
- Included: Refrigerator
- Laundry: Washer Hookup, Dryer Hookup
Features
- Attic, Ceiling Fan(s), Pull Down Attic Stairs
- Attic: Pull Down Stairs
- Has fireplace: Yes
- Fireplace features: Wood Burning
Interior area
- Total structure area: 1,752
- Total interior livable area: 1,422 sqft
Property
Parking
- Parking features: Carport
- Has carport: Yes
Features
- Levels: One
- Stories: 1
Lot
- Size: 10,454 Square Feet
- Dimensions: 114 x 92 x 116 x 92
- Features: City Lot, Rectangular Lot
Details
- Parcel number: 234745207
- Special conditions: None
Construction
Type & style
- Home type: SingleFamily
- Architectural style: Ranch
- Property subtype: Single Family Residence
Materials
- Brick, Frame
- Foundation: Slab
- Roof: Asphalt,Shingle
Condition
- Very Good Condition
- Year built: 1970
Utilities & green energy
- Sewer: Public Sewer
- Water: Public
Community & HOA
Community
- Subdivision: HUNTER SCALLAN
HOA
- Has HOA: No
Location
- Region: Alexandria
Financial & listing details
- Price per square foot: $91/sqft
- Tax assessed value: $47,000
- Annual tax amount: $495
- Date on market: 7/20/2026
- Listing agreement: Exclusive Right To Sell
Estimated market value
$126,600
$120,000 - $133,000
$1,148/mo
Price history
| Date | Event | Price |
|---|---|---|
| 8/13/2026 | Listed for sale | $130,000$91/sqft |
Source: GCLRA #2568402 Report a problem | ||
| 7/25/2026 | Contingent | $130,000$91/sqft |
Source: GCLRA #2568402 Report a problem | ||
| 7/20/2026 | Listed for sale | $130,000$91/sqft |
Source: GCLRA #2568402 Report a problem | ||
Public tax history
| Year | Property taxes | Tax assessment |
|---|---|---|
| 2025 | $495 -1.2% | $4,700 |
| 2024 | $501 +32.4% | $4,700 +34.3% |
| 2023 | $379 -0.9% | $3,500 |
| 2022 | $382 +17.9% | $3,500 |
| 2021 | $324 +0% | $3,500 |
| 2020 | $324 0% | $3,500 |
| 2019 | $324 -8.5% | $3,500 |
| 2018 | $354 -0.5% | $3,500 |
| 2017 | $356 -0.5% | $3,500 |
| 2016 | $358 -19.1% | $3,500 |
| 2015 | $442 -0.3% | $3,500 |
| 2014 | $443 +3.9% | $3,500 |
| 2013 | $427 +1.2% | $3,500 |
| 2012 | $422 +0.7% | $3,500 |
| 2011 | $419 | $3,500 |
| 2010 | $419 +21% | $3,500 |
| 2009 | $346 +1.2% | $3,500 |
| 2007 | $342 +1% | $3,500 |
| 2006 | $339 | $3,500 |
Find assessor info on the county website
Monthly payment
Est. payment
Payment breakdown
Explore the cost of this home by adjusting the details. Changes won't be saved.Climate risks
Neighborhood: 71301
Similar homes
- $130,0003 bd2 ba1.7k sqft2001 E Texas Ave, Alexandria, LA 71301For Sale
 MLS ID #2569172, Steven Seale, STEVEN SEALE PROPERTIES, LLC. GCLRA
 - $142,0003 bd1 ba1.3k sqft3411 Wainwright St, Alexandria, LA 71301For Sale
 MLS ID #2560644, Bobbe McNeal, KELLER WILLIAMS REALTY CENLA PARTNERS. GCLRA
 - $129,9003 bd1 ba1.3k sqft3005 Hill St, Alexandria, LA 71301For Sale
 MLS ID #2565245, ANGIE SIKES, REAL ESTATE GROUP OF LOUISIANA. GCLRA
 - $134,9003 bd1 ba1.4k sqft2303 Myrtle St, Alexandria, LA 71301For Sale
 MLS ID #2565889, AMBER MORROW, ERA Sarver Real Estate, Inc.. GCLRA
