Skip main navigation
Off market
  • Price Unknown

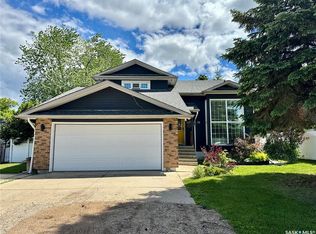
    48 Willow Cres, Yorkton, SK S3N 3S2

    5beds
    4baths
    1,742sqft
    Single Family Residence
    Built in 1982
    7,405 Square Feet Lot
    $-- Zestimate®
    C$--/sqft
    C$2,381 Estimated rent

    Home value

    Not available

    Estimated sales range

    Not available

    Not available

    Loading
    Loading...

    Owner options

    List your home for rent

    C$2,381/mo

    Rent Zestimate®

    Find your next renter with Zillow Rental Manager. Plus, with online applications, you can quickly screen prospective tenants – for free.

    Learn more

    C$2,381/mo

    Rent Zestimate®

    Refinance and save

    Refinancing to a lower rate could help reduce your monthly payments and save thousands over the life of the loan.

    See today's rates

    Explore your selling options

    Work with a Zillow partner agent

    Leverage their expertise and Zillow's premium Showcase listings to get your home seen by more buyers.

    Get started

    List with your own agent

    Get your home in front of millions of buyers by listing it on Zillow.

    Learn how to do it

    Sell it yourself

    Take full control of how buyers see your home on Zillow by listing For Sale by Owner (FSBO).

    List your home

    What's special

    This executive family home has had almost every surfaced touched with over $165k in upgrades and is awaiting a new family to welcome home. With 5 bedrooms and 4 bathrooms there is room for a large family and ample entertaining space. Most of the main floor flooring is Brazilian hardwood for a truly luxurious finish and kitchen cabinetry is all custom with granite countertops and a sit up island. With a living room AND a family room there is plenty of room for the entire family to be together while maintaining some privacy. The 3 bedrooms on the main floor are all a great size and the master hosts a walk-in closet and ensuite with a shower. Heading downstairs you will find a large recreation room open to a game room and a bonus room/wet bar space with sink and dishwasher saving trips up and down with dishes. The newly updated laundry room also has tons of additional storage room. There are also 2 additional bedrooms or use one for your home office! Outside on your covered deck is a Jacuzzi Hot Tub overlooking the beautifully landscaped yard with pond and PVC fenced. Stepping out of your backyard you land on a walking path and have direct access to the community splash park/playground. The walking path does go to Yorkdale School for a safe walk to school for the kids too. Don't forget to check out the video showing a summer perspective of the yard.
 
 Upgrades over the past 1-2 years include main floor windows; all trim/baseboards; shingles (all old shingles removed and new ones installed); LED potlights up and down; vinyl siding back of home; painted interior up and down; bathroom renos; fireplace converted to electric; laundry room upgrade; hot tub installed; exterior landscaping - xeriscaped backyard, underground sprinkler heads replaced in front with additional sprinkler heads added for individual plant watering; garage door opener; and he furnace (approx 2021; on-demand hot water heater (approx 2020)

    This property is off market, which means it's not currently listed for sale or rent on Zillow. This may be different from what's available on other websites or public sources.

    Zillow last checked:

    Source: Century 21 Canada,MLS®#: SK977441MLS Logo

    Facts & features

    Interior

    Bedrooms & bathrooms
    • Bedrooms: 5
    • Bathrooms: 4
    Heating
    • Has Heating (Unspecified Type)
    Features
    • Basement: yes
    • Has fireplace: Yes
    Interior area
    • Total structure area: 1,742
    • Total interior livable area: 1,742 sqft

    Property

    Parking
    • Parking features: 2 CAR ATTACHED
    Lot
    • Size: 7,405 Square Feet

    Construction

    Type & style
    • Home type: SingleFamily
    • Property subtype: Single Family Residence
    Condition
    • Year built: 1982

    Community & HOA

    Community
    • Subdivision: Silver Heights
    Location
    • Region: Yorkton

    Financial & listing details

    • Date on market: 7/23/2024
    • Lease term: Contact For Details

    Price history

    Price history is unavailable.

    Public tax history

    Tax history is unavailable.

    Neighborhood: S3N

    Nearby schools

    GreatSchools rating

    No schools nearby

    We couldn't find any schools near this home.