This meticulously maintained, light filled, pool home exudes pride of ownership and will not disappoint! With a room count that includes formal and casual living areas, 4 or 5 bedrooms, spacious kitchen with large dining area, 3 full and one half bath, inside laundry, large pool deck and more!. Stepped crown moulding, custom trim work thru out, and plantation shutters on almost every window are just a few of the details! The two story entry w/ a sun filled upper seating area immediately draws you into this gracious home. The spacious kitchen, w/ copious storage that includes a pantry, opens to a great room that is light filled w/ a 20 ft vaulted ceiling, fireplace, wet bar and built ins. The open LR and DR fill one side of the first floor providing the perfect space for entertaining. A main floor bedroom and bath provide an option for all your family's needs. The primary bedroom suite has it's own wing upstairs and includes a generously sized bath and huge walk in closet! Two light and bright guest rooms are spacious and share a bath with the perfect layout for sharing with privacy. An additional room, over the garage, presents many options! Den, office, media room or add a closet for 5th bedroom. There is a large storage area just off this room that could easily be a closet and/or bath. Outside you'll notice the gorgeous landscape with private back yard. The list of upgrades includes a 2023 Generac whole house generator, new front door and sidelites, newer applicances, central vac, all windows have been replaced over the years including all the transoms in 3/2023. The pool has updated interior, tile, textured pool deck and newer filter, salt system and pump. A roll-a-way child protective fence is included. Bring your designer eye for the few cosmetic updates you may want to make. Interior photos will be on the way. Home is in preparation for an estate sale.
Closed
$745,000
48 Winding Creek Way, Ormond Beach, FL 32174
4beds
3,538sqft
Single Family Residence, Residential
Built in 1990
0.36 Acres Lot
$764,300 Zestimate®
$211/sqft
$4,122 Estimated rent
Home value
$764,300
$718,000 - $818,000
$4,122/mo
Zestimate® history
Owner options
List your home for rent
$4,122/mo
Rent Zestimate®
Find your next renter with Zillow Rental Manager. Plus, with online applications, you can quickly screen prospective tenants – for free.
$4,122/mo
Rent Zestimate®
Refinance and save
$5,496/mo
Est. payment
Refinancing to a lower rate could help reduce your monthly payments and save thousands over the life of the loan.
$5,496/mo
Est. payment
Explore your selling options
Work with a Zillow partner agent
Leverage their expertise and Zillow's premium Showcase listings to get your home seen by more buyers.
Get startedList with your own agent
Get your home in front of millions of buyers by listing it on Zillow.
Learn how to do itSell it yourself
Take full control of how buyers see your home on Zillow by listing For Sale by Owner (FSBO).
List your homeWhat's special
Custom trim work thruMeticulously maintainedLarge pool deckMedia roomCentral vacCopious storageLarge storage area
Zillow last checked:
Listing updated:
Listed by:
Janet Dannehower 386-451-7070,
Adams, Cameron & Co., Realtors
Bought with:
Hilary Deininger, 3400859
Keller Williams Realty Florida Partners
Source: DBAMLS,MLS#: 1116542
Facts & features
Interior
Bedrooms & bathrooms
- Bedrooms: 4
- Bathrooms: 4
- Full bathrooms: 3
- 1/2 bathrooms: 1
Bedroom 1
- Description: Spacious bath and closet
- Level: Upper
- Area: 300 Square Feet
- Dimensions: 15.00 x 20.00
Bedroom 2
- Description: En suite bath
- Level: Main
- Area: 144 Square Feet
- Dimensions: 12.00 x 12.00
Bedroom 3
- Level: Upper
- Area: 182 Square Feet
- Dimensions: 14.00 x 13.00
Bedroom 4
- Level: Upper
- Area: 180 Square Feet
- Dimensions: 15.00 x 12.00
Den
- Level: Upper
- Area: 176 Square Feet
- Dimensions: 16.00 x 11.00
Dining room
- Description: open to LR
- Level: Main
- Area: 240 Square Feet
- Dimensions: 16.00 x 15.00
Great room
- Description: FP, wet bar & vaulted ceiling
- Level: Main
- Area: 399 Square Feet
- Dimensions: 19.00 x 21.00
Kitchen
- Description: Large dining area
- Level: Main
- Area: 300 Square Feet
- Dimensions: 20.00 x 15.00
Living room
- Description: open to DR & foyer
- Level: Main
- Area: 288 Square Feet
- Dimensions: 16.00 x 18.00
Heating
- Central
Cooling
- Central Air
Appliances
- Included: Microwave, Electric Range, Dishwasher
Features
- Ceiling Fan(s), Central Vacuum, Wet Bar
- Flooring: Carpet, Laminate, Tile
- Has fireplace: Yes
- Fireplace features: Other
Interior area
- Total structure area: 4,251
- Total interior livable area: 3,538 sqft
Property
Parking
- Total spaces: 2
- Parking features: Attached
- Attached garage spaces: 2
Accessibility
- Accessibility features: Common Area
Features
- Levels: Two
- Stories: 2
- Patio & porch: Front Porch, Rear Porch, Screened
- Pool features: In Ground, Heated, Salt Water
- Spa features: Bath
Lot
- Size: 0.36 Acres
- Dimensions: .36 acre
Details
- Parcel number: 412601000330
- Zoning description: Single Family
Construction
Type & style
- Home type: SingleFamily
- Architectural style: Traditional
- Property subtype: Single Family Residence, Residential
Materials
- Brick
- Roof: Shingle
Condition
- Year built: 1990
Utilities & green energy
- Sewer: Public Sewer
- Water: Public
Community & HOA
Community
- Subdivision: Breakaway Trails
HOA
- Has HOA: Yes
- Amenities included: Clubhouse, Pool
- Services included: Security
- HOA fee: $395 quarterly
- HOA name: BREAKAWAY TRAILS HOA
Location
- Region: Ormond Beach
Financial & listing details
- Price per square foot: $211/sqft
- Tax assessed value: $577,487
- Annual tax amount: $4,041
- Date on market: 11/24/2023
- Listing terms: FHA,VA Loan
- Road surface type: Paved
Price history
| Date | Event | Price |
|---|---|---|
| 2/1/2024 | Sold | $745,000-3.1%$211/sqft |
Source:  DBAMLS #1116542 Report a problem DBAMLS #1116542 Report a problem | ||
| 11/29/2023 | Contingent | $769,000$217/sqft |
Source: DBAMLS #1116542 Report a problem | ||
| 11/24/2023 | Listed for sale | $769,000$217/sqft |
Source: DBAMLS #1116542 Report a problem | ||
Public tax history
| Year | Property taxes | Tax assessment |
|---|---|---|
| 2025 | $5,972 +39.6% | $407,353 +33.2% |
| 2024 | $4,278 +2.7% | $305,788 +3% |
| 2023 | $4,167 +3.1% | $296,882 +3% |
| 2022 | $4,041 | $288,235 +3% |
| 2021 | -- | $279,840 +1.4% |
| 2020 | $4,126 | $275,976 +2.3% |
| 2019 | $4,126 +1.8% | $269,771 +1.9% |
| 2018 | $4,053 -0.5% | $264,741 +2.1% |
| 2017 | $4,074 -1.9% | $259,296 +2.1% |
| 2016 | $4,155 -1.3% | $253,963 +0.7% |
| 2015 | $4,208 -2.5% | $252,198 +0.8% |
| 2014 | $4,316 | $250,196 +1.5% |
| 2013 | -- | $246,499 +1.7% |
| 2012 | -- | $242,379 -0.1% |
| 2011 | -- | $242,610 -6.8% |
| 2010 | -- | $260,264 +0.6% |
| 2009 | -- | $258,731 +3.1% |
| 2007 | -- | $250,945 -0.5% |
| 2006 | -- | $252,169 +6.1% |
| 2005 | -- | $237,693 +3% |
| 2004 | -- | $230,770 +1.9% |
| 2003 | -- | $226,467 +2.4% |
| 2002 | -- | $221,159 +1.6% |
| 2001 | -- | $217,677 +3% |
| 2000 | -- | $211,337 |
Find assessor info on the county website
Neighborhood: 32174
Nearby homes
- $545,5003 bd3 ba2.5k sqft50 Winding Creek Way, Ormond Beach, FL 32174Off Market
- $598,8003 bd3 ba2.7k sqft46 Winding Creek Way, Ormond Beach, FL 32174Off Market

- $393,6003 bd2 ba2.8k sqft52 Winding Creek Way, Ormond Beach, FL 32174Off Market

- $640,0003 bd2 ba2.4k sqft53 Apian Way, Ormond Beach, FL 32174Sold
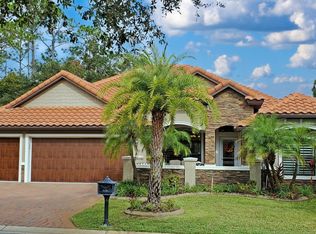
- $524,9004 bd2 ba3.2k sqft51 Apian Way, Ormond Beach, FL 32174Off Market
- $431,2003 bd2 ba2.3k sqft55 Apian Way, Ormond Beach, FL 32174Off Market
- $506,6003 bd2 ba3.4k sqft47 Apian Way, Ormond Beach, FL 32174Off Market
- $658,1004 bd3 ba4.3k sqft41 Winding Creek Way, Ormond Beach, FL 32174Off Market
Nearby schools
GreatSchools rating
- 6/10Pathways Elementary SchoolGrades: PK-5Distance: 1.2 mi
- 5/10David C Hinson Sr Middle SchoolGrades: 6-8Distance: 2.8 mi
- 4/10Mainland High SchoolGrades: 9-12Distance: 6.6 mi
Get a cash offer in 3 minutes
Find out how much your home could sell for in as little as 3 minutes with a no-obligation cash offer.
Estimated market value
$764,300
Get a cash offer in 3 minutes
Find out how much your home could sell for in as little as 3 minutes with a no-obligation cash offer.
Estimated market value
$764,300
- Florida
- Volusia County
- Ormond Beach
- 32174
- 48 Winding Creek Way
Nearby cities
Nearby neighborhoods
Nearby zip codes
Other Ormond Beach Topics
