Welcome to 47 Apian Way in the gated community of Il Villagio in Ormond Beach. Built in 2014, this beautifully appointed home offers three bedrooms, two bathrooms, and a versatile office with built-in cabinetry and two twin Murphy beds. A tile roof, three-car garage, and inviting covered entry create a welcoming first impression, while tray ceilings, crown molding, and warm finishes add character throughout the interior. The thoughtfully designed layout provides separate living and dining areas, giving you plenty of room to gather, entertain, or enjoy a quiet evening at home. The kitchen is at the heart of it all, featuring granite countertops, solid wood cabinetry, stainless steel appliances, and a breakfast bar that keeps the space connected to the surrounding living areas. Tile flooring flows throughout the home. The family room is being used as a theater room, where the included theater system and seating make movie nights easy. The spacious primary suite offers two closets and a bathroom with both a shower and soaking tub. An inside laundry room adds everyday convenience, while the covered back porch overlooks peaceful conservation views, a lovely spot for morning coffee or unwinding at the end of the day. With complete lawn, irrigation and lawn spray service included through the HOA, you can spend more time enjoying your home and less time maintaining it.
Active
$589,900
47 Apian Way, Ormond Beach, FL 32174
3beds
2,578sqft
Single Family Residence, Residential
Built in 2014
10,454 Square Feet Lot
$566,700 Zestimate®
$229/sqft
$220/mo HOA
What's special
Warm finishesThree-car garageBreakfast barThree bedroomsGranite countertopsTwo bathroomsTile roof
- 9 days
- 692
- 67
Likely to sell faster than
Zillow last checked:
Listing updated:
Listed by:
Bill Navarra 386-334-9991,
Realty Pros Assured
Source: DBAMLS,MLS#: 1232768
Facts & features
Interior
Bedrooms & bathrooms
- Bedrooms: 3
- Bathrooms: 2
- Full bathrooms: 2
Primary bedroom
- Area: 266 Square Feet
- Dimensions: 14.00 x 19.00
Bedroom 2
- Area: 143 Square Feet
- Dimensions: 11.00 x 13.00
Bedroom 3
- Area: 121 Square Feet
- Dimensions: 11.00 x 11.00
Dining room
- Area: 204 Square Feet
- Dimensions: 12.00 x 17.00
Family room
- Area: 234 Square Feet
- Dimensions: 13.00 x 18.00
Kitchen
- Area: 195 Square Feet
- Dimensions: 13.00 x 15.00
Laundry
- Area: 42 Square Feet
- Dimensions: 6.00 x 7.00
Living room
- Area: 304 Square Feet
- Dimensions: 16.00 x 19.00
Office
- Area: 132 Square Feet
- Dimensions: 11.00 x 12.00
Other
- Description: Porch
- Area: 195 Square Feet
- Dimensions: 13.00 x 15.00
Other
- Description: eat in kitchen
- Area: 99 Square Feet
- Dimensions: 9.00 x 11.00
Heating
- Central, Electric
Cooling
- Central Air, Electric
Appliances
- Included: Microwave, Electric Range, Dishwasher
- Laundry: In Unit
Features
- Breakfast Bar, Ceiling Fan(s), Eat-in Kitchen, Open Floorplan, Pantry, Split Bedrooms, Walk-In Closet(s)
- Flooring: Tile
Interior area
- Total structure area: 3,407
- Total interior livable area: 2,578 sqft
Property
Parking
- Total spaces: 3
- Parking features: Attached
- Attached garage spaces: 3
Features
- Levels: One
- Stories: 1
- Patio & porch: Rear Porch
- Has view: Yes
- View description: Protected Preserve
Lot
- Size: 10,454 Square Feet
- Dimensions: 75.0 ft x 140.0 ft
- Features: Cleared
Details
- Parcel number: 412609000170
Construction
Type & style
- Home type: SingleFamily
- Architectural style: Spanish
- Property subtype: Single Family Residence, Residential
- Attached to another structure: Yes
Materials
- Block, Concrete, Stucco
- Foundation: Slab
- Roof: Tile
Condition
- Updated/Remodeled
- New construction: No
- Year built: 2014
Utilities & green energy
- Sewer: Public Sewer
- Water: Public
- Utilities for property: Electricity Connected, Sewer Connected, Water Connected
Community & HOA
Community
- Subdivision: Il Villaggio
HOA
- Has HOA: Yes
- Amenities included: Dog Park, Gated, Maintenance Grounds, Other
- Services included: Maintenance Grounds, Other
- HOA fee: $659 quarterly
- HOA name: Premier
- HOA phone: 386-213-6077
Location
- Region: Ormond Beach
Financial & listing details
- Price per square foot: $229/sqft
- Tax assessed value: $479,500
- Annual tax amount: $3,025
- Date on market: 11/12/2026
- Listing terms: Cash,Conventional,FHA,VA Loan
- Electric utility on property: Yes
- Road surface type: Paved
Estimated market value
$566,700
$538,000 - $595,000
$2,740/mo
Price history
| Date | Event | Price |
|---|---|---|
| 11/12/2026 | Listed for sale | $589,900-3.3%$229/sqft |
Source:  DBAMLS #1232768 Report a problem | ||
| 9/22/2024 | Listing removed | $609,900$237/sqft |
Source: DBAMLS #1124201 Report a problem | ||
| 8/5/2024 | Price change | $609,900-2.4%$237/sqft |
Source: DBAMLS #1124201 Report a problem | ||
| 5/28/2024 | Listed for sale | $625,000+18.8%$242/sqft |
Source: DBAMLS #1124201 Report a problem | ||
| 8/2/2021 | Listing removed | -- |
Source: Owner Report a problem | ||
| 7/28/2021 | Listed for sale | $525,900+14.6%$204/sqft |
Source: Owner Report a problem | ||
| 2/25/2021 | Listing removed | -- |
Source: Owner Report a problem | ||
| 2/13/2021 | Listed for sale | $459,000+4.6%$178/sqft |
Source: Owner Report a problem | ||
| 2/3/2019 | Listing removed | $439,000$170/sqft |
Source: Owner Report a problem | ||
| 1/9/2019 | Listed for sale | $439,000-4.4%$170/sqft |
Source: Owner Report a problem | ||
| 6/5/2018 | Listed for sale | $459,000+771%$178/sqft |
Source: Owner Report a problem | ||
| 4/17/2014 | Sold | $52,700$20/sqft |
Source: Public Record Report a problem | ||
Public tax history
| Year | Property taxes | Tax assessment |
|---|---|---|
| 2025 | $3,025 +4.6% | $251,711 +2.9% |
| 2024 | $2,891 +3.2% | $244,618 +3% |
| 2023 | $2,801 +3.7% | $237,494 +3% |
| 2022 | $2,701 | $230,577 +3% |
| 2021 | -- | $223,861 +1.4% |
| 2020 | $2,732 | $220,770 +2.3% |
| 2019 | $2,732 +3.2% | $215,806 +1.9% |
| 2018 | $2,649 -0.1% | $211,782 +2.1% |
| 2017 | $2,652 -1.2% | $207,426 +2.1% |
| 2016 | $2,685 -1.4% | $203,160 +0.7% |
| 2015 | $2,723 +219.7% | $201,748 +389.1% |
| 2014 | $852 | $41,250 +2.8% |
| 2013 | -- | $40,125 +0.9% |
| 2012 | -- | $39,750 |
| 2011 | -- | $39,750 -24.3% |
| 2010 | -- | $52,500 -33.6% |
| 2009 | -- | $79,125 -30.1% |
| 2007 | -- | $113,250 +586.4% |
| 2006 | -- | $16,500 +68% |
| 2005 | -- | $9,819 |
| 2004 | -- | $9,819 |
Find assessor info on the county website
Monthly payment
Est. payment
Payment breakdown
Explore the cost of this home by adjusting the details. Changes won't be saved.Climate risks
Neighborhood: 32174

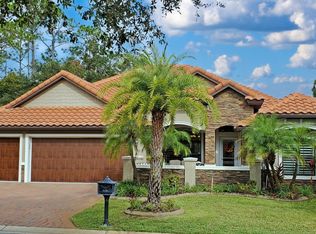
Similar homes
- $569,0003 bd3 ba2.7k sqft114 Shadow Creek Way, Ormond Beach, FL 32174For Sale
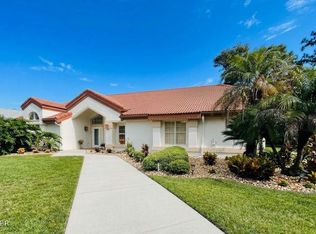
 MLS ID #1232803, Jenne Carlisi, Weichert Realtors Hallmark Properties. DBAMLS
- $575,0003 bd2 ba2k sqft29 Apian Way, Ormond Beach, FL 32174For Sale
 MLS ID #1229380, Hilary Deininger, Keller Williams Realty Florida Partners. DBAMLS
- $579,0004 bd3 ba2.5k sqft16 Crescent Lake Way, Ormond Beach, FL 32174For Sale
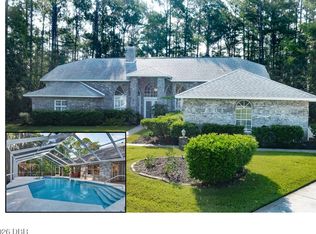 MLS ID #1229566, Kyle Selby, Selby Realty, Inc.. DBAMLS
- $485,0003 bd2 ba2.1k sqft11 Crescent Lake Way, Ormond Beach, FL 32174For Sale
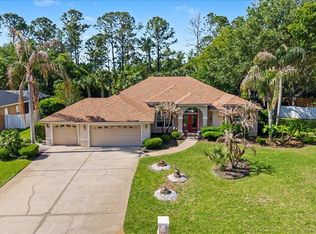 MLS ID #1232721, Tas Coroneos, EXP Realty LLC. DBAMLS
- $589,9903 bd2 ba2.2k sqft29 Thornhill Chase Cir, Ormond Beach, FL 32174For SaleMLS ID #1231744, Cydney Reagan, 1st Class Real Estate Reagan Realty. DBAMLS
- $554,9004 bd3 ba2.5k sqft3 Echo Woods Way, Ormond Beach, FL 32174For SaleMLS ID #1228184, Steven Thomas, Trademark Realty Group LLC. DBAMLS
- $489,0003 bd2 ba2k sqft113 CREEK FOREST LANE, ORMOND BEACH, FL 32174For Sale
 MLS ID #FC322260, Louise Bubser, REALTY EXECUTIVES OCEANSIDE. Stellar MLS
- $595,0004 bd3 ba2.5k sqft53 Ashford Lakes Dr, Ormond Beach, FL 32174For SaleMLS ID #1232248, Stephanie Cathey, RE/MAX Signature. DBAMLS
- $569,5003 bd3 ba2.2k sqft5 Lake Isle Way, Ormond Beach, FL 32174For SaleMLS ID #1224991, Suzana Petkovska, Florida Realty Plus LLC. DBAMLS
- $559,9504 bd3 ba2.5k sqft15 Deep Woods Way, Ormond Beach, FL 32174For SaleMLS ID #1227985, Ian Anderson, EXP Realty LLC. DBAMLS
- $599,9003 bd2 ba1.8k sqft128 Briargate Look, Ormond Beach, FL 32174For SaleMLS ID #1230299, Terri Wilkinson, Realty Pros Assured. DBAMLS
- $549,9004 bd3 ba3.2k sqft94 Shadowcreek Way, Ormond Beach, FL 32174For SaleMLS ID #1218486, Bill Navarra, Realty Pros Assured. DBAMLS
- $479,0003 bd2 ba2.3k sqft47 Carriage Creek Way, Ormond Beach, FL 32174For SaleMLS ID #1225861, Tas Coroneos, EXP Realty LLC. DBAMLS
- $529,0003 bd3 ba3.2k sqft3 Bent Stream Way, Ormond Beach, FL 32174For SaleMLS ID #1231679, Debbie Laux Cerkoski, Palm Tree Realty Florida LLC. DBAMLS
- $450,0004 bd3 ba2.6k sqft43 Winding Creek Way, Ormond Beach, FL 32174For SaleMLS ID #1229106, Daniel Nitsch, Adams, Cameron & Co., Realtors. DBAMLS
- $475,0003 bd2 ba1.8k sqft56 Thornhill Chase Cir, Ormond Beach, FL 32174For SaleMLS ID #1232717, Marsha E. Evans PA, Realty Pros Assured. DBAMLS
- $550,0003 bd3 ba3.4k sqft7 Foxhunter Flt, Ormond Beach, FL 32174For SaleMLS ID #1231475, Pamela McCowen, Realty Pros Assured. DBAMLS
