Skip main navigation
Off market
  • $444,500

    48 Woodbridge Ct N, Feasterville Trevose, PA 19053

    3beds
    1,788sqft
    SingleFamily
    Built in 1977
    2,178 Square Feet Lot
    $444,500 Zestimate®
    $249/sqft
    $3,003 Estimated rent

    Home value

    $444,500

    $422,000 - $467,000

    $3,003/mo

    Zestimate® history
    Loading
    Loading...

    Owner options

    List your home for rent

    $3,003/mo

    Rent Zestimate®

    Find your next renter with Zillow Rental Manager. Plus, with online applications, you can quickly screen prospective tenants – for free.

    Learn more

    $3,003/mo

    Rent Zestimate®

    Refinance and save

    $2,833/mo

    Est. payment

    Refinancing to a lower rate could help reduce your monthly payments and save thousands over the life of the loan.

    See today's rates

    $2,833/mo

    Est. payment

    Explore your selling options

    Work with a Zillow partner agent

    Leverage their expertise and Zillow's premium Showcase listings to get your home seen by more buyers.

    Get started

    List with your own agent

    Get your home in front of millions of buyers by listing it on Zillow.

    Learn how to do it

    Sell it yourself

    Take full control of how buyers see your home on Zillow by listing For Sale by Owner (FSBO).

    List your home

    What's special

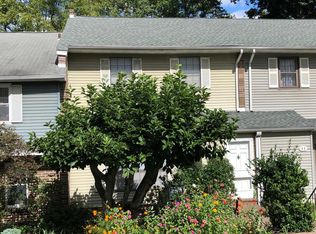
    Immaculate 3 bedroom, 2.5 bath Waldon model in the highly sought-after Woodlyn Crossing. As you enter into the foyer step down into the large bright and cheery living room with cathedral ceiling. A few steps up is the dining room perfect for family gatherings and holiday dinners with views down to the living room. Adjacent to the dining room is the expansive kitchen featuring ss refrigerator, dark wood cabinetry, built-in microwave and tile backsplash. The breakfast area is perfect for casual meals or family dinners as you view the scenic backyard through the oversize window. A full wall of cabinets with countertop space was added perfect for your special china, countertop appliances, coffee bar or buffet serving. The second level features a primary suite with dressing area, walk-in closet and full bath with shower stall. There are 2 additional nice size bedrooms with plenty of closet space. A full hall bath, laundry area and attic access with pull down stairs and partially finished floor complete this level. The lower level offer a large space for unlimited options such as a family room, game room or play room. Ceramic tile floors and an updated power room. Easy access to the rear yard through the sliding glass doors to your patio. This lovely homes offers new vinyl siding, 2021 heat pump, newer HVAC system, built-in home dehumidifier, outside shed and all duct work was cleaned through-out the home. Enjoy all the community has to offer, multiple picturesque ponds (with fish), a pool, basketball court, 2 recently renovated tennis courts, walking paths and minutes to Playwicki Farm. Conveniently located to major roads, highways and public transportation. Located in the Neshaminy School District.

    This property is not currently displayed as for sale or rent on Zillow. This may be different from what's on other websites or public sources.

    Facts & features

    Interior

    Bedrooms & bathrooms
    • Bedrooms: 3
    • Bathrooms: 3
    • Full bathrooms: 2
    • 1/2 bathrooms: 1
    Heating
    • Other
    Cooling
    • Central
    Interior area
    • Total interior livable area: 1,788 sqft

    Property

    Features
    • Exterior features: Wood
    Lot
    • Size: 2,178 Square Feet
    Details
    • Parcel number: 21025045

    Construction

    Type & style
    • Home type: SingleFamily
    Materials
    • Frame
    Condition
    • Year built: 1977

    Community & HOA

    Location
    • Region: Feasterville Trevose

    Financial & listing details

    • Price per square foot: $249/sqft
    • Tax assessed value: $278,554
    • Annual tax amount: $5,213

    Price history

    DateEventPrice
    7/25/2022Sold$361,000-1.1%$202/sqft
    Source: Bright MLS #PABU2026480 Report a problem
    7/5/2022Pending sale$364,900$204/sqft
    Source: RE/MAX International #PABU2026480 Report a problem
    6/17/2022Contingent$364,900$204/sqft
    Source: Bright MLS #PABU2026480 Report a problem
    5/28/2022Listed for sale$364,900$204/sqft
    Source: Bright MLS #PABU2026480 Report a problem

    Public tax history

    YearProperty taxesTax assessment
    2025$5,213 +1%$23,120
    2024$5,161 +5.9%$23,120
    2023$4,873 +2.7%$23,120
    2022$4,743 $23,120
    2021$4,743 +1.2%$23,120
    2020$4,685 +4.3%$23,120
    2018$4,493 +2.7%$23,120
    2017$4,376 -2%$23,120
    2016$4,467 +35.1%$23,120
    2015$3,308 $23,120
    2014$3,308 $23,120
    2013-- $23,120
    2012-- $23,120
    2011-- $23,120
    2010-- $23,120
    2009-- $23,120
    2008-- $23,120
    2007-- $23,120
    2006-- $23,120
    2005-- $23,120 +300%
    2004-- $5,780
    2003-- $5,780
    2002-- $5,780
    2000-- $5,780
    Find assessor info on the county website

    Neighborhood: 19053

    Nearby schools

    GreatSchools rating
    Get a cash offer in 3 minutes
    Find out how much your home could sell for in as little as 3 minutes with a no-obligation cash offer.
    Estimated market value
    $444,500
    Get a cash offer in 3 minutes
    Find out how much your home could sell for in as little as 3 minutes with a no-obligation cash offer.
    Estimated market value
    $444,500