Beautiful multi-level townhome offering a perfect blend of comfort, style, and privacy. Features include an updated kitchen with modern finishes, hardwood floors in living room and dining room. A beautifully renovated primary bath. The spacious walkout finished basement provides additional living and entertaining space. Enjoy relaxing or entertaining on the private deck overlooking peaceful wooded views. Convenient layout, tasteful updates, and a serene setting make this home a must-see!
Pending
$412,000
52 Woodbridge Ct N, Langhorne, PA 19053
3beds
1,784sqft
:
Get pre-qualified$2,764/mo
Townhouse
Built in 1977
2,288 Square Feet Lot
$415,200 Zestimate®
$231/sqft
$120/mo HOA
What's special
Beautifully renovated primary bathSpacious walkout finished basementSerene settingTasteful updatesConvenient layoutHardwood floors
- 68 days |
- 81 |
- 0 |
Zillow last checked:
Listing updated:
Listed by:
Howard Gottlieb 215-630-7278,
Keller Williams Real Estate-Langhorne (215) 757-6100
Source: Bright MLS,MLS#: PABU2122318
Facts & features
Interior
Bedrooms & bathrooms
- Bedrooms: 3
- Bathrooms: 3
- Full bathrooms: 2
- 1/2 bathrooms: 1
- Main level bathrooms: 3
- Main level bedrooms: 3
Basement
- Area: 0
Heating
- Forced Air, Electric
Cooling
- Central Air, Electric
Appliances
- Included: Electric Water Heater
Features
- Breakfast Area, Open Floorplan, Formal/Separate Dining Room, Eat-in Kitchen, Walk-In Closet(s)
- Basement: Finished
- Has fireplace: No
Interior area
- Total structure area: 1,784
- Total interior livable area: 1,784 sqft
- Finished area above ground: 1,784
- Finished area below ground: 0
Property
Parking
- Parking features: On Street
- Has uncovered spaces: Yes
Accessibility
- Accessibility features: None
Features
- Levels: Two and One Half
- Stories: 2.5
- Pool features: Community
Lot
- Size: 2,288 Square Feet
- Dimensions: 22.00 x 104.00
Details
- Additional structures: Above Grade, Below Grade
- Parcel number: 21025047
- Zoning: PURD
- Special conditions: Standard
Construction
Type & style
- Home type: Townhouse
- Architectural style: Colonial
- Property subtype: Townhouse
Materials
- Frame
- Foundation: Block
- Roof: Shingle
Condition
- New construction: No
- Year built: 1977
Utilities & green energy
- Sewer: Public Sewer
- Water: Public
Community & HOA
Community
- Subdivision: Woodlyn Crossing
HOA
- Has HOA: Yes
- HOA fee: $360 quarterly
Location
- Region: Langhorne
- Municipality: LOWER SOUTHAMPTON TWP
Financial & listing details
- Price per square foot: $231/sqft
- Tax assessed value: $23,120
- Annual tax amount: $5,507
- Date on market: 5/29/2026
- Listing agreement: Exclusive Right To Sell
- Listing terms: Cash,FHA,Conventional,VA Loan
- Inclusions: All Appliances.
- Ownership: Fee Simple
Estimated market value
$415,200
$390,000 - $440,000
$2,957/mo
Price history
| Date | Event | Price |
|---|---|---|
| 6/2/2026 | Pending sale | $400,000$224/sqft |
Source:  Bright MLS #PABU2122318 Report a problem Bright MLS #PABU2122318 Report a problem | ||
| 5/29/2026 | Listed for sale | $400,000+790.9%$224/sqft |
Source: Bright MLS #PABU2122318 Report a problem | ||
| 9/3/1976 | Sold | $44,900$25/sqft |
Source: Agent Provided Report a problem | ||
Public tax history
| Year | Property taxes | Tax assessment |
|---|---|---|
| 2025 | $5,213 +1% | $23,120 |
| 2024 | $5,161 +5.9% | $23,120 |
| 2023 | $4,873 +2.7% | $23,120 |
| 2022 | $4,743 | $23,120 |
| 2021 | $4,743 +1.2% | $23,120 |
| 2020 | $4,685 +4.3% | $23,120 |
| 2018 | $4,493 +2.7% | $23,120 |
| 2017 | $4,376 -2% | $23,120 |
| 2016 | $4,467 +35.1% | $23,120 |
| 2015 | $3,308 | $23,120 |
| 2014 | $3,308 | $23,120 |
| 2013 | -- | $23,120 |
| 2012 | -- | $23,120 |
| 2011 | -- | $23,120 |
| 2010 | -- | $23,120 |
| 2009 | -- | $23,120 |
| 2008 | -- | $23,120 |
| 2007 | -- | $23,120 |
| 2006 | -- | $23,120 |
| 2005 | -- | $23,120 +300% |
| 2004 | -- | $5,780 |
| 2003 | -- | $5,780 |
| 2002 | -- | $5,780 |
| 2000 | -- | $5,780 |
Find assessor info on the county website
Monthly payment
Est. payment
Payment breakdown
Explore the cost of this home by adjusting the details. Changes won't be saved.Climate risks
Neighborhood: 19053
Nearby schools
GreatSchools rating
- 8/10Tawanka Elementary SchoolGrades: K-4Distance: 1.2 mi
- 6/10Poquessing Middle SchoolGrades: 5-8Distance: 2.4 mi
- 8/10Neshaminy High SchoolGrades: 9-12Distance: 1.2 mi
Schools provided by the listing agent
- Elementary: Core Creek
- Middle: Poquessing
- District: Neshaminy
Source: Bright MLS. This data may not be complete. We recommend contacting the local school district to confirm school assignments for this home.
- $401,6003 bd2 ba1.7k sqft50 Woodbridge Ct N, Langhorne, PA 19053Off Market
- $436,5003 bd2 ba1.8k sqft54 Woodbridge Ct N, Langhorne, PA 19053Off Market
- $445,2003 bd3 ba1.7k sqft48 Woodbridge Ct N, Feasterville Trevose, PA 19053Off Market

- $436,3003 bd3 ba1.7k sqft46 Woodbridge Ct N, Langhorne, PA 19053Off Market
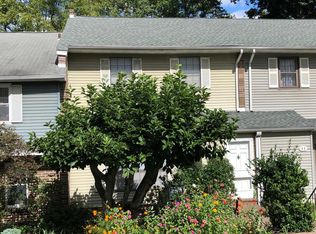
- $400,3003 bd2 ba1.7k sqft60 Woodbridge Ct N, Feasterville Trevose, PA 19053Off Market
- $384,5003 bd1 ba1.7k sqft44 Woodbridge Ct N, Langhorne, PA 19053Off Market
- $501,3004 bd3 ba1.9k sqft42 Woodbridge Ct N, Langhorne, PA 19053Off Market
- $396,3003 bd2 ba1.7k sqft58 Woodbridge Ct N, Langhorne, PA 19053Off Market
A local agent can set up tours, give advice and negotiate with sellers.
A local lender can help you make sure your offer is ready when you are.
Similar homes
- $545,0003 bd3 ba1.8k sqft718 Bridgeview Rd, Feasterville Trevose, PA 19053For Sale

 MLS ID #PABU2123222, Brittney Dumont, Compass RE. Bright MLS
 - $389,0003 bd2 ba1.4k sqft5759 Cavalier Ct #E, Bensalem, PA 19020For Sale
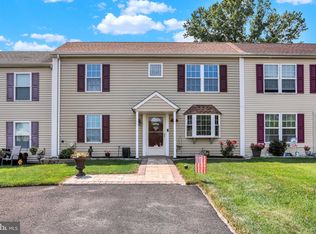 MLS ID #PABU2127464, DIANE RODGERS, Coldwell Banker Hearthside. Bright MLS
 - $399,9002 bd2 ba1.7k sqft20 Trevose Rd, Trevose, PA 19053For Sale
 MLS ID #PABU2126824, Rich Webb, Keller Williams Real Estate - Newtown. Bright MLS
 - $550,0003 bd2 ba2k sqft2531 Tulip Ln, Langhorne, PA 19053For Sale
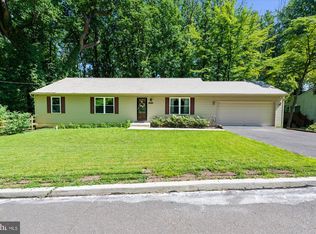 MLS ID #PABU2127660, Cinnamon Boffa, RE/MAX Realty Services-Bensalem. Bright MLS
 - $335,0003 bd3 ba1.4k sqft4210 Chalfont Pl, Philadelphia, PA 19154For SaleMLS ID #PAPH2652630, Nancy Aulett, Keller Williams Real Estate-Langhorne. Bright MLS
- $524,9004 bd2 ba2k sqft1915 Grand Ave, Trevose, PA 19053For SaleMLS ID #PABU2124568, John Spognardi, RE/MAX Signature. Bright MLS
- $435,0003 bd3 ba1.4k sqft312 Lantern Dr #111, Doylestown, PA 18901For SaleMLS ID #PABU2127674, Alex McLemore, EXP Realty, LLC. Bright MLS
- $429,0003 bd2 ba1.6k sqft255 Woodstream Ct, Langhorne, PA 19047For SaleMLS ID #PABU2125758, Bob Wipplinger, RE/MAX Centre Realtors. Bright MLS
- $435,0003 bd3 ba1.7k sqft9916 S Canterbury Rd, Philadelphia, PA 19114For SaleMLS ID #781459, Emily C. Schock, Bear Rock Realty LLC. GLVR
- $449,9003 bd3 ba1.6k sqft8910 Sylvia Ln, Philadelphia, PA 19115For SaleMLS ID #PAPH2649892, Mike Xiao, Canaan Realty Investment Group. Bright MLS
- $339,9003 bd3 ba1.3k sqft12323 Dunks Ferry Rd, Philadelphia, PA 19154For SaleMLS ID #PAPH2645470, John Griffin, Keller Williams Real Estate-Langhorne. Bright MLS
- $354,9003 bd2 ba1.3k sqft12307 Dunks Ferry Rd, Philadelphia, PA 19154For SaleMLS ID #PAPH2609690, Christine Pieczynski, Opus Elite Real Estate. Bright MLS
- $420,0002 bd3 ba1.3k sqftWindsor Pass, Horsham, PA 19044For SaleMLS ID #PAMC2184684, George Cahill, Realty Mark Cityscape. Bright MLS
- $365,0003 bd1 ba960 sqft221 Devon Rd, Fairless Hills, PA 19030For SaleMLS ID #PABU2126592, Lynn Boback, Keller Williams Real Estate - Newtown. Bright MLS
- $445,0003 bd2 ba1.6k sqft14014 Napier St, Philadelphia, PA 19116For SaleMLS ID #PAPH2611722, Stephen G. Kirby, BHHS Fox & Roach-Blue Bell. Bright MLS
- $475,0003 bd3 ba1.6k sqft54 Brighton Rd, Westampton, NJ 08060For SaleMLS ID #NJBL2117922, Devin Dinofa, Keller Williams Realty - Moorestown. Bright MLS
- $449,5003 bd3 ba1.5k sqft214 Point Ct, Lawrence Township, NJ 08648For SaleMLS ID #NJME2081188, Nancy Maloney, Coldwell Banker Residential Brokerage - Princeton. Bright MLS
- $439,9003 bd2 ba1.3k sqft931 Tennis Ave, Glenside, PA 19038For SaleMLS ID #PAMC2188862, Eileen S Longo, RE/MAX Keystone. Bright MLS
- $430,0004 bd2 ba2.1k sqft58 Haines Mill Rd, Delran, NJ 08075For SaleMLS ID #NJBL2114046, Amy Reuter, BHHS Fox & Roach-Washington-Gloucester. Bright MLS
- $499,9003 bd2 ba1.6k sqft204 Dickens Dr, Delran, NJ 08075For SaleMLS ID #NJBL2114302, Michael O'Donnell, BHHS Fox & Roach-Moorestown. Bright MLS
