Skip main navigation
Pending
  • Price cut: $35K (8/6)
    $400,000

    9916 S Canterbury Rd, Philadelphia, PA 19114

    3beds
    1,702sqft
    : 
    $2,496/mo
    Get pre-qualified
    Townhouse, Single Family Residence
    Built in 1983
    6,708 Square Feet Lot
    $397,200 Zestimate®
    $235/sqft
    $-- HOA

    What's special

    Koi pondPartially finished basementLarge fully fenced backyardStorage shedLaundry areaRaised garden bedConvenient half bath
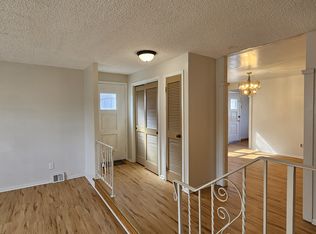
    Welcome to this well-maintained town home located in the desirable Morrell Park of Northeast Philadelphia. Offering 3 bedrooms, 2.5 baths, and a built-in two-car garage, this home provides a functional layout with plenty of space and updates both inside and out. The main level features an open-concept living room, dining area, and kitchen, creating the perfect space for everyday living and entertaining, along with a convenient half bath. Upstairs, you'll find three comfortable bedrooms, including a primary suite with a brand new private bath, plus a charming full bathroom showcasing classic vintage retro tile. The lower level offers a partially finished basement, laundry area, and direct access to the built-in two-car garage, providing additional flexible living or storage space. Step outside to enjoy the large, fully fenced backyard complete with a koi pond, raised garden bed, mature fruit trees and storage shed. Conveniently located just minutes from I-95, SEPTA regional rail, bus routes, and major commuter routes, this home offers easy access to Center City Philadelphia, shopping, dining, and everyday amenities. Don't miss your opportunity to make this Northeast Philadelphia gem your new home. Schedule your private showing today!
    29 days
    |
    943
    |
    40
    |

    Zillow last checked:

    Listing updated:

    Listed by:

    Emily C. Schock 570-778-8998,

    Bear Rock Realty LLC 484-353-2025

    Source: GLVR,MLS#: 781459MLS LogoOriginating MLS: Lehigh Valley MLS

      Facts & features

      Interior

      Bedrooms & bathrooms
      • Bedrooms: 3
      • Bathrooms: 3
      • Full bathrooms: 2
      • 1/2 bathrooms: 1
      Primary bedroom
      • Level: Second
      • Dimensions: 15.00 x 13.00
      Bedroom
      • Level: Second
      • Dimensions: 9.00 x 9.00
      Bedroom
      • Level: Second
      • Dimensions: 16.00 x 12.00
      Primary bathroom
      • Level: Second
      • Dimensions: 6.00 x 6.00
      Dining room
      • Level: First
      • Dimensions: 13.00 x 11.00
      Family room
      • Level: Lower
      • Dimensions: 19.00 x 12.00
      Other
      • Level: Second
      • Dimensions: 9.00 x 5.00
      Half bath
      • Level: First
      • Dimensions: 5.00 x 4.00
      Kitchen
      • Level: First
      • Dimensions: 17.00 x 13.00
      Laundry
      • Level: Lower
      • Dimensions: 19.00 x 5.00
      Living room
      • Level: First
      • Dimensions: 19.00 x 17.00
      Heating
      • Forced Air, Gas
      Cooling
      • Central Air
      Appliances
      • Included: Gas Oven, Gas Range, Gas Water Heater, Refrigerator
      Features
      • Dining Area, Separate/Formal Dining Room
      • Basement: Walk-Out Access
      Interior area
      • Total interior livable area: 1,702 sqft
      • Finished area above ground: 1,462
      • Finished area below ground: 240

      Property

      Parking
      • Total spaces: 2
      • Parking features: Built In, Driveway, Garage
      • Garage spaces: 2
      • Has uncovered spaces: Yes
      Features
      • Stories: 3
      • Exterior features: Fence
      • Fencing: Yard Fenced
      Lot
      • Size: 6,708 Square Feet
      Details
      • Parcel number: 661013500
      • Zoning: RSA3
      • Special conditions: None

      Construction

      Type & style
      • Home type: SingleFamily
      • Architectural style: Other
      • Property subtype: Townhouse, Single Family Residence
      • Attached to another structure: Yes
      Materials
      • Brick
      • Roof: Asphalt,Fiberglass
      Condition
      • Year built: 1983

      Utilities & green energy

      • Sewer: Public Sewer
      • Water: Public

      Community & HOA

      Community
      • Subdivision: Other
      Location
      • Region: Philadelphia

      Financial & listing details

      • Price per square foot: $235/sqft
      • Tax assessed value: $354,000
      • Annual tax amount: $4,955
      • Date on market: 7/25/2026
      • Ownership type: Fee Simple

        Estimated market value

        $397,200

        $377,000 - $417,000

        $2,871/mo

        Price history

        DateEventPrice
        8/9/2026Pending sale$400,000$235/sqft
        Source: GLVR #781459 Report a problem
        8/6/2026Price change$400,000-8%$235/sqft
        Source: GLVR #781459 Report a problem
        7/24/2026Price change$435,000-3.3%$256/sqft
        Source: Bright MLS #PAPH2648552 Report a problem
        7/15/2026Listed for sale$450,000+143.2%$264/sqft
        Source: Bright MLS #PAPH2648552 Report a problem
        5/26/2015Sold$185,000-2.6%$109/sqft
        Source: Public Record Report a problem
        3/10/2015Price change$189,999+0.1%$112/sqft
        Source: Sovereign Home Realty #6483092 Report a problem
        2/27/2015Price change$189,900-5%$112/sqft
        Source: Sovereign Home Realty #6483092 Report a problem
        2/25/2015Price change$199,900+0.5%$117/sqft
        Source: Sovereign Home Realty #6483092 Report a problem
        2/23/2015Price change$199,000-0.3%$117/sqft
        Source: Sovereign Home Realty #6483092 Report a problem
        12/21/2014Price change$199,500-0.2%$117/sqft
        Source: Sovereign Home Realty #6483092 Report a problem
        11/25/2014Price change$199,950+0%$117/sqft
        Source: Sovereign Home Realty #6483092 Report a problem
        11/21/2014Price change$199,900+0.1%$117/sqft
        Source: Sovereign Home Realty #6483092 Report a problem
        11/19/2014Price change$199,800-0.1%$117/sqft
        Source: Sovereign Home Realty #6483092 Report a problem
        11/8/2014Listed for sale$199,900$117/sqft
        Source: Sovereign Home Realty #6483092 Report a problem

        Public tax history

        YearProperty taxesTax assessment
        2025$4,955 +23%$354,000 +23%
        2024$4,027 $287,700
        2023$4,027 +21.5%$287,700
        2022$3,313 --
        2021$3,313 +6.2%--
        2018$3,120 --
        2017$3,120 +7.7%--
        2016$2,898 --
        2015$2,898 --
        2014$2,898 +22.2%$207,000 +718.8%
        2012$2,372 $25,280
        Find assessor info on the county website

        Monthly payment

        Est. payment

        Payment breakdown

        Explore the cost of this home by adjusting the details. Changes won't be saved.
        All calculations are estimates and provided by Zillow, Inc. for informational purposes only. Actual amounts may vary.
        HOA fees may include property taxes on listings classified as Co-Ops. Contact the listing agent and/or owner for fee details.
        See how much you could borrow to make a competitive offer.

        Climate risks

        Neighborhood: Morrell Park

        Getting around

        59 / 100
        Somewhat Walkable
        46 / 100
        Some Transit
        71 / 100
        Very Bikeable

        Nearby schools

        GreatSchools rating
        Schools provided by the listing agent
        • High: Philadelphia

        Source: GLVR. This data may not be complete. We recommend contacting the local school district to confirm school assignments for this home.

        A local agent can set up tours, give advice and negotiate with sellers.

        Browse local experts

        Similar homes