WELCOME HOME! Rarely offered and BIG Morrell Park twin with 6 car parking (4 car private driveway + 2 car garage spots) and HUGE yard with wraparound DECK! Enter the side door to spacious living room with w/w carpet, formal dining room, nicely decorated powder room and updated eat-in kitchen with breakfast bar, ceramic tile floor, newer stainless appliances/plenty of granite counter space/cabinet space. The upstairs features 3 LARGE bedrooms with ample closet space and 2 FULL BATHS (hall and master). The basement is finished with oversized family room, dedicated laundry, and inside garage access-TONS of storage space/room for cars! The newly refurbished deck and yard are big enough to entertain ALL your family and friends and SUPER private with greenspace all around!! Very quiet block and great neighborhood close to shopping, schools and ball fields! Make your appointment today. ++++GREAT for a contractor or BIG Family with plenty of parking/storage or someone who wants an AWESOME YARD!!!
Pending
Price cut: $25K (9/24)
$389,900
9922 S Canterbury Rd, Philadelphia, PA 19114
3beds
2,012sqft
Single Family Residence
Built in 1983
5,280 Square Feet Lot
$387,200 Zestimate®
$194/sqft
$-- HOA
What's special
Newly refurbished deckDedicated laundryInside garage accessTons of storage spaceFormal dining roomCeramic tile floorNewer stainless appliances
- 20 days
- 802
- 20
Likely to sell faster than
Zillow last checked:
Listing updated:
Listed by:
Joe Cunningham 215-327-1776,
Keller Williams Real Estate Tri-County 2154648800,
Co-Listing Agent: Matthew Cunningham 215-900-1565,
Keller Williams Real Estate Tri-County
Source: Bright MLS,MLS#: PAPH2668730
Facts & features
Interior
Bedrooms & bathrooms
- Bedrooms: 3
- Bathrooms: 3
- Full bathrooms: 2
- 1/2 bathrooms: 1
- Main level bathrooms: 1
Rooms
- Room types: Living Room, Dining Room, Kitchen, Family Room, Laundry, Storage Room
Dining room
- Level: Main
Family room
- Level: Lower
Kitchen
- Level: Main
Laundry
- Level: Lower
Living room
- Level: Main
Storage room
- Level: Lower
Heating
- Forced Air, Natural Gas
Cooling
- Ceiling Fan(s), Wall Unit(s), Window Unit(s), Electric
Appliances
- Included: Microwave, Dishwasher, Disposal, Dryer, Oven/Range - Gas, Refrigerator, Stainless Steel Appliance(s), Washer, Water Heater, Exhaust Fan, Gas Water Heater
- Laundry: In Basement, Laundry Room
Features
- Bathroom - Stall Shower, Bathroom - Tub Shower, Breakfast Area, Ceiling Fan(s), Dining Area, Floor Plan - Traditional, Formal/Separate Dining Room, Eat-in Kitchen, Primary Bath(s), Recessed Lighting, Upgraded Countertops
- Flooring: Carpet, Ceramic Tile, Engineered Wood, Hardwood
- Windows: Bay/Bow, Window Treatments
- Basement: Garage Access,Heated,Exterior Entry,Partially Finished,Front Entrance,Rear Entrance,Windows
- Number of fireplaces: 1
- Fireplace features: Electric
Interior area
- Total structure area: 2,012
- Total interior livable area: 2,012 sqft
- Finished area above ground: 1,462
- Finished area below ground: 550
Video & virtual tour
Property
Parking
- Total spaces: 6
- Parking features: Garage Faces Front, Concrete, Private, Driveway, Attached, On Street
- Attached garage spaces: 2
- Uncovered spaces: 4
Accessibility
- Accessibility features: None
Features
- Levels: Three
- Stories: 3
- Patio & porch: Deck, Patio, Wrap Around
- Pool features: None
Lot
- Size: 5,280 Square Feet
- Dimensions: 26 x 176
- Features: Front Yard, Landscaped, Private, Rear Yard, SideYard(s)
Details
- Additional structures: Above Grade, Below Grade
- Parcel number: 661013800
- Zoning: RSA3
- Special conditions: Standard
Construction
Type & style
- Home type: SingleFamily
- Architectural style: Straight Thru
- Property subtype: Single Family Residence
- Attached to another structure: Yes
Materials
- Masonry
- Foundation: Other
- Roof: Flat
Condition
- Very Good
- New construction: No
- Year built: 1983
Utilities & green energy
- Electric: 100 Amp Service
- Sewer: Public Sewer
- Water: Public
Community & HOA
Community
- Subdivision: Morrell Park
HOA
- Has HOA: No
Location
- Region: Philadelphia
- Municipality: PHILADELPHIA
Financial & listing details
- Price per square foot: $194/sqft
- Tax assessed value: $382,700
- Annual tax amount: $5,357
- Date on market: 9/19/2026
- Listing agreement: Exclusive Right To Sell
- Listing terms: Cash,Conventional,FHA,VA Loan
- Inclusions: Washer, Dryer, Refrigerators, Window Treatments, Window / Wall A / C Units, Tv / Electric Fireplace In Basement, Bar Stools Kitchen. All Conveyed As-is
- Ownership: Fee Simple
Estimated market value
$387,200
$368,000 - $407,000
$2,488/mo
Price history
| Date | Event | Price |
|---|---|---|
| 9/29/2026 | Pending sale | $389,900$194/sqft |
Source:  Bright MLS #PAPH2668730 Report a problem Bright MLS #PAPH2668730 Report a problem | ||
| 9/24/2026 | Price change | $389,900-6%$194/sqft |
Source: Bright MLS #PAPH2668730 Report a problem | ||
| 9/19/2026 | Listed for sale | $414,900+690.3%$206/sqft |
Source: Bright MLS #PAPH2668730 Report a problem | ||
| 3/1/1984 | Sold | $52,500$26/sqft |
Source: Agent Provided Report a problem | ||
Public tax history
| Year | Property taxes | Tax assessment |
|---|---|---|
| 2025 | $4,890 +22.7% | $349,300 +22.7% |
| 2024 | $3,985 | $284,700 |
| 2023 | $3,985 +20.3% | $284,700 |
| 2022 | $3,312 | -- |
| 2021 | $3,312 +6.2% | -- |
| 2018 | $3,119 +21.9% | -- |
| 2017 | $2,559 +4.4% | -- |
| 2016 | $2,451 | -- |
| 2015 | $2,451 | -- |
| 2014 | $2,451 +4.5% | $205,100 +688.4% |
| 2012 | $2,346 | $26,016 |
Find assessor info on the county website
Monthly payment
Est. payment
Payment breakdown
Explore the cost of this home by adjusting the details. Changes won't be saved.Climate risks
Neighborhood: Morrell Park
Nearby schools
Schools provided by the listing agent
- District: The School District Of Philadelphia
Source: Bright MLS. This data may not be complete. We recommend contacting the local school district to confirm school assignments for this home.
- $377,500-- bd-- ba1.4k sqft9924 S Canterbury Rd, Philadelphia, PA 19114Off Market
- $474,0004 bd4 ba2k sqft9920 S Canterbury Rd, Philadelphia, PA 19114Off Market
- $376,300-- bd-- ba1.4k sqft9926 S Canterbury Rd, Philadelphia, PA 19114Off Market
- $385,400-- bd-- ba1.4k sqft9918 S Canterbury Rd, Philadelphia, PA 19114Off Market
Similar homes
- $424,9005 bd2 ba2k sqft9316 Academy Rd, Philadelphia, PA 19114For Sale
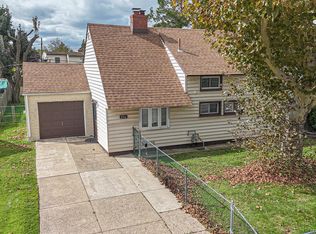
 MLS ID #PAPH2673954, Joe Cunningham, Keller Williams Real Estate Tri-County. Bright MLS
 - $339,9003 bd2 ba1.2k sqft3520 Churchill Ln, Philadelphia, PA 19114For Sale
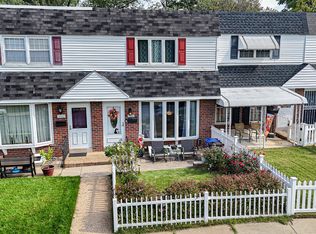 MLS ID #PAPH2677064, Matthew Cunningham, Keller Williams Real Estate Tri-County. Bright MLS
 - $389,9003 bd2 ba1.8k sqft7329 Dungan Rd, Philadelphia, PA 19111For Sale
 MLS ID #PAPH2675030, Jan Watson, Giraldo Real Estate Group. Bright MLS
 - $376,2003 bd3 ba1.1k sqft8927 Revere St, Philadelphia, PA 19152For Sale
 MLS ID #PAPH2676110, Leo Chen, Legacy Landmark Realty LLC. Bright MLS
 - $350,0003 bd2 ba1.2k sqft4130 Whiting Rd, Philadelphia, PA 19154For SaleMLS ID #PAPH2677808, Hernan Alvarado, Realty ONE Group Focus. Bright MLS
- $404,9004 bd3 ba2.4k sqft8520 Bridle Rd, Philadelphia, PA 19111For SaleMLS ID #PAPH2663786, Joe Cunningham, Keller Williams Real Estate Tri-County. Bright MLS
- $369,0003 bd3 ba1.3k sqft8802 Dewees St, Philadelphia, PA 19152For SaleMLS ID #PAPH2664348, Jeffy Joseph, Emmanuel Realty. Bright MLS
- $436,0005 bd3 ba1.9k sqft730 Charette Rd, Philadelphia, PA 19115For SaleMLS ID #PAPH2676490, May Chen, Canaan Realty Services INC. Bright MLS
- $349,9993 bd2 ba1.1k sqft8942 Blue Grass Rd, Philadelphia, PA 19152For SaleMLS ID #PAPH2659844, Irina Wynn, Wynn Real Estate LLC. Bright MLS
- $345,0003 bd3 ba1.4k sqft1235 Stanwood St, Philadelphia, PA 19111For SaleMLS ID #PAPH2658852, Joseph Rey, RE/MAX One Realty. Bright MLS
- $357,0003 bd2 ba1k sqft1121 Ripley St, Philadelphia, PA 19111For SaleMLS ID #PAPH2655554, Joseph Fasy Jr, Joseph F X Fasy Realtors. Bright MLS
- $450,0004 bd2 ba2k sqft9818 Woodfern Rd, Philadelphia, PA 19115For SaleMLS ID #PAPH2668770, Leana Dickerman, KW Greater West Chester. Bright MLS
- $329,9993 bd3 ba2.1k sqft1133 Knorr St, Philadelphia, PA 19111For SaleMLS ID #PAPH2668004, Lubin Laventure, Realty Mark Associates. Bright MLS
- $399,9994 bd3 ba2.1k sqft148 Church Rd, Elkins Park, PA 19027For SaleMLS ID #PAMC2177574, Kendra Chavis, Chennault Real Estate Inc. Bright MLS
- $359,9003 bd3 ba1.5k sqft807 Brighton St, Philadelphia, PA 19111For SaleMLS ID #PAPH2653462, Irina Bernatskaya, Long & Foster Real Estate, Inc.. Bright MLS
- $339,9002 bd3 ba1k sqft7914 Brous Ave, Philadelphia, PA 19152For SaleMLS ID #PAPH2675664, Mariann Owens, RE/MAX 2000. Bright MLS
- $324,9003 bd3 ba1.6k sqft1923 Hartel Ave, Philadelphia, PA 19111For SaleMLS ID #PAPH2664660, Mr. Muhammad L Rahman, Realty Mark Associates-CC. Bright MLS
- $312,9003 bd2 ba1.2k sqft1413 Southampton Rd, Philadelphia, PA 19116For SaleMLS ID #PAPH2672134, Khush Yuldashev, Khush Realty LLC. Bright MLS
- $355,0004 bd3 ba1.6k sqft1827 Arnold St, Philadelphia, PA 19152For SaleMLS ID #PAPH2628236, Christopher Chang, Realty Mark Associates-CC. Bright MLS
- $385,0003 bd2 ba1k sqft423 Sunnemeade Ave, Warminster, PA 18974For SaleMLS ID #PABU2132808, Damian Gioia, Opus Elite Real Estate. Bright MLS
