Skip main navigation
Sold for $625,000
  • $625,000

    48 Wrentham Dr, Medford, NJ 08055

    3beds
    2,847sqft
    Townhouse
    Built in 2002
    -- sqft lot
    $627,200 Zestimate®
    $220/sqft
    $3,517 Estimated rent

    Home value

    $627,200

    $571,000 - $690,000

    $3,517/mo

    Zestimate® history
    Loading
    Loading...

    Owner options

    List your home for rent

    $3,517/mo

    Rent Zestimate®

    Find your next renter with Zillow Rental Manager. Plus, with online applications, you can quickly screen prospective tenants – for free.

    Learn more

    $3,517/mo

    Rent Zestimate®

    Refinance and save

    $4,814/mo

    Est. payment

    Refinancing to a lower rate could help reduce your monthly payments and save thousands over the life of the loan.

    See today's rates

    $4,814/mo

    Est. payment

    Explore your selling options

    Work with a Zillow partner agent

    Leverage their expertise and Zillow's premium Showcase listings to get your home seen by more buyers.

    Get started

    List with your own agent

    Get your home in front of millions of buyers by listing it on Zillow.

    Learn how to do it

    Sell it yourself

    Take full control of how buyers see your home on Zillow by listing For Sale by Owner (FSBO).

    List your home

    What's special

    Serene color paletteVaulted ceilingsRecessed lightingClassic wainscotingDual sinksCrown moldingFloor-to-ceiling windows
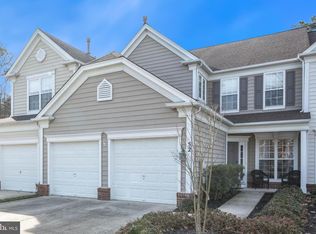
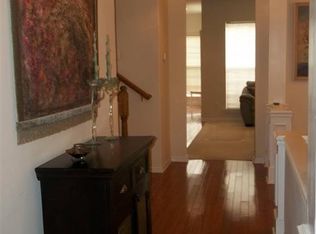
    ****Seller has accepted an offer Open House has been CANCELLED****A rare offering in the highly sought-after Cranberry Lakes community, this exceptional end-unit residence is gracefully positioned on one of the most private and picturesque lots in the neighborhood. Surrounded by serene wooded views and adjacent to open green space, the setting offers a peaceful retreat with an unmatched sense of privacy. As you approach, a charming side entry welcomes you into a light-filled foyer, where a transom window, soaring 9-foot ceilings, crown molding, and rich maple hardwood flooring create an immediate impression of refined elegance. The home has been freshly painted throughout in a sophisticated, neutral palette, complemented by updated lighting and meticulous attention to detail. The formal living room, currently styled as a private office, offers versatility and comfort with plush carpeting and crown molding, while the formal dining room is a true showpiece featuring floor-to-ceiling windows, classic wainscoting, and seamless flow into the main living spaces, perfect for both intimate dinners and elevated entertaining. At the heart of the home, the gourmet kitchen has been thoughtfully updated with 42-inch cream glazed soft-close cabinetry, richly appointed granite countertops, and a stunning tumbled marble backsplash accented with a decorative listello and bronze inlays. A custom range hood serves as a striking focal point, while the breakfast bar provides additional seating and preparation space. The premium stainless steel appliance suite includes a KitchenAid gas range, microwave, dishwasher, and a French door refrigerator. The adjoining breakfast area is bathed in natural light, enhanced by vaulted ceilings and transom-topped sliding glass doors that open to the private outdoor setting. This space flows effortlessly into the inviting family room, where a custom-trimmed gas fireplace with marble surround anchors the room. Expansive windows frame tranquil views of the patio and wooded backdrop, creating a warm yet sophisticated atmosphere. The first-floor primary suite is a true sanctuary, featuring dramatic floor-to-ceiling windows, recessed lighting, and a serene color palette. The spa-inspired en-suite bath has been beautifully updated with glazed cabinetry, marble countertops, dual sinks, and an oversized walk-in shower with a built-in bench, niche detailing, elegant tilework, and frameless glass enclosure. A thoughtfully designed vanity area adds both function and luxury. Upstairs, a versatile loft offers an additional living or recreation space, complete with custom built-ins—ideal for a media room, lounge, or home office. Two generously sized bedrooms with ample closet space share a well-appointed Jack and Jill bath featuring timeless finishes. Additional highlights include fresh carpeting throughout the second level and staircase, extensive hardwood flooring on the main level, and a home that has been impeccably maintained, offering true move-in-ready convenience. The association provides comprehensive exterior maintenance, including recently replaced roofing, allowing for a low-maintenance, lifestyle-focused living experience. This is a rare opportunity to enjoy refined living in one of the community’s most desirable settings—where privacy, elegance, and convenience come together seamlessly.

    Zillow last checked:

    Listing updated:

    Listed by:

    Carol Minghenelli 609-230-4799,

    Compass New Jersey, LLC - Haddon Township,

    Listing Team: The Minghenelli Team

    Bought with:

    Valerie Bertsch, 8832842

    Compass New Jersey, LLC - Moorestown

    Source: Bright MLS,MLS#: NJBL2107060MLS Logo

    Facts & features

    Interior

    Bedrooms & bathrooms
    • Bedrooms: 3
    • Bathrooms: 3
    • Full bathrooms: 2
    • 1/2 bathrooms: 1
    • Main level bathrooms: 2
    • Main level bedrooms: 1
    Rooms
    • Room types: Living Room, Dining Room, Primary Bedroom, Bedroom 2, Bedroom 3, Family Room, Loft
    Primary bedroom
    • Level: Main
    • Area: 195 Square Feet
    • Dimensions: 13 X 15
    Bedroom 2
    • Level: Upper
    • Area: 182 Square Feet
    • Dimensions: 13 X 14
    Bedroom 3
    • Level: Upper
    • Area: 208 Square Feet
    • Dimensions: 13 X 16
    Dining room
    • Level: Main
    • Area: 130 Square Feet
    • Dimensions: 10 X 13
    Family room
    • Level: Main
    • Area: 273 Square Feet
    • Dimensions: 13 X 21
    Living room
    • Level: Main
    • Area: 165 Square Feet
    • Dimensions: 11 X 15
    Loft
    • Level: Upper
    Heating
    • Forced Air, Natural Gas
    Cooling
    • Central Air, Electric
    Appliances
    • Included: Microwave, Built-In Range, Dishwasher, Disposal, Dryer, Refrigerator, Stainless Steel Appliance(s), Gas Water Heater
    • Laundry: Main Level
    Features
    • Family Room Off Kitchen, Formal/Separate Dining Room, Eat-in Kitchen, Pantry, Recessed Lighting, Upgraded Countertops, 9'+ Ceilings, Vaulted Ceiling(s)
    • Flooring: Wood
    • Doors: Sliding Glass, Six Panel
    • Windows: Palladian, Screens
    • Has basement: No
    • Number of fireplaces: 1
    • Fireplace features: Glass Doors, Gas/Propane
    Interior area
    • Total structure area: 2,847
    • Total interior livable area: 2,847 sqft
    • Finished area above ground: 2,847
    • Finished area below ground: 0

    Property

    Parking
    • Total spaces: 6
    • Parking features: Garage Faces Front, Garage Door Opener, Inside Entrance, Oversized, Attached, Driveway
    • Attached garage spaces: 2
    • Uncovered spaces: 4
    Accessibility
    • Accessibility features: Accessible Entrance
    Features
    • Levels: Two
    • Stories: 2
    • Patio & porch: Patio
    • Exterior features: Lawn Sprinkler, Sidewalks, Street Lights
    • Pool features: None
    • Has view: Yes
    • View description: Trees/Woods
    Lot
    • Features: Backs to Trees
    Details
    • Additional structures: Above Grade, Below Grade
    • Parcel number: 200480400001 01C0054
    • Zoning: GD
    • Special conditions: Standard

    Construction

    Type & style
    • Home type: Townhouse
    • Architectural style: Traditional
    • Property subtype: Townhouse
    Materials
    • Frame
    • Foundation: Slab
    Condition
    • New construction: No
    • Year built: 2002
    Details
    • Builder model: Buckleigh

    Utilities & green energy

    • Sewer: Public Sewer
    • Water: Public

    Community & HOA

    Community
    • Subdivision: Cranberry Lakes
    HOA
    • Has HOA: Yes
    • Amenities included: Common Grounds, Lake, Tot Lots/Playground
    • Services included: Common Area Maintenance, Maintenance Structure, Maintenance Grounds, Management, Water
    • HOA fee: $450 monthly
    Location
    • Region: Medford
    • Municipality: MEDFORD TWP

    Financial & listing details

    • Price per square foot: $220/sqft
    • Tax assessed value: $332,600
    • Annual tax amount: $12,485
    • Date on market: 3/30/2026
    • Listing agreement: Exclusive Right To Sell
    • Ownership: Condominium

    Price history

    DateEventPrice
    5/11/2026Sold$625,000+4.2%$220/sqft
    Source: Bright MLS #NJBL2107060 Report a problem
    4/7/2026Pending sale$599,900$211/sqft
    Source: Bright MLS #NJBL2107060 Report a problem
    4/2/2026Contingent$599,900$211/sqft
    Source: Bright MLS #NJBL2107060 Report a problem
    3/30/2026Listed for sale$599,900+44.6%$211/sqft
    Source: Bright MLS #NJBL2107060 Report a problem
    4/20/2021Sold$415,000+5.1%$146/sqft
    Source: Public Record Report a problem
    1/20/2021Pending sale$395,000$139/sqft
    Source: Bright MLS #NJBL389546 Report a problem
    1/12/2021Contingent$395,000$139/sqft
    Source: Bright MLS #NJBL389546 Report a problem
    1/12/2021Listed for sale$395,000+8.2%$139/sqft
    Source: BHHS Fox & Roach-Medford #NJBL389546 Report a problem
    5/2/2014Sold$365,000-7.6%$128/sqft
    Source: Public Record Report a problem
    3/11/2008Listing removed$394,900$139/sqft
    Source: NCI Report a problem
    2/1/2008Listed for sale$394,900+12.8%$139/sqft
    Source: NCI Report a problem
    12/10/2007Sold$349,959+16.9%$123/sqft
    Source: Public Record Report a problem
    9/17/2002Sold$299,314$105/sqft
    Source: Public Record Report a problem

    Public tax history

    YearProperty taxesTax assessment
    2025$11,804 +7%$332,600
    2024$11,036 $332,600
    2023-- $332,600
    2022$9,191 -13.8%$332,600 +0.8%
    2021$10,666 +2%$330,000
    2020$10,458 +1.4%$330,000
    2019$10,313 +0.7%$330,000
    2018$10,237 +0.3%$330,000
    2017$10,204 +1.5%$330,000
    2016$10,052 +3.1%$330,000
    2015$9,745 +3.4%$330,000
    2014$9,425 -3.2%$330,000 +49.4%
    2011$9,735 +2.3%$220,900
    2010$9,516 +0.7%$220,900
    2009$9,448 -17.7%$220,900 -17%
    2008$11,473 +3.6%$266,200
    2007$11,077 +5.4%$266,200
    2006$10,512 +3.7%$266,200
    2005$10,140 +8%$266,200
    2004$9,392 $266,200
    2003-- $266,200
    Find assessor info on the county website

    Neighborhood: 08055

    Nearby schools

    GreatSchools rating
    Schools provided by the listing agent
    • District: Medford Township Public Schools

    Source: Bright MLS. This data may not be complete. We recommend contacting the local school district to confirm school assignments for this home.

    Get a cash offer in 3 minutes
    Find out how much your home could sell for in as little as 3 minutes with a no-obligation cash offer.
    Estimated market value
    $627,200
    Get a cash offer in 3 minutes
    Find out how much your home could sell for in as little as 3 minutes with a no-obligation cash offer.
    Estimated market value
    $627,200