Skip main navigation
Off market
  • $608,600

    79 Wrentham Dr, Medford, NJ 08055

    3beds
    2,693sqft
    Condo
    Built in 2003
    -- sqft lot
    $608,600 Zestimate®
    $226/sqft
    $3,726 Estimated rent

    Home value

    $608,600

    $578,000 - $645,000

    $3,726/mo

    Zestimate® history
    Loading
    Loading...

    Owner options

    List your home for rent

    $3,726/mo

    Rent Zestimate®

    Find your next renter with Zillow Rental Manager. Plus, with online applications, you can quickly screen prospective tenants – for free.

    Learn more

    $3,726/mo

    Rent Zestimate®

    Refinance and save

    $4,589/mo

    Est. payment

    Refinancing to a lower rate could help reduce your monthly payments and save thousands over the life of the loan.

    See today's rates

    $4,589/mo

    Est. payment

    Explore your selling options

    Work with a Zillow partner agent

    Leverage their expertise and Zillow's premium Showcase listings to get your home seen by more buyers.

    Get started

    List with your own agent

    Get your home in front of millions of buyers by listing it on Zillow.

    Learn how to do it

    Sell it yourself

    Take full control of how buyers see your home on Zillow by listing For Sale by Owner (FSBO).

    List your home

    What's special

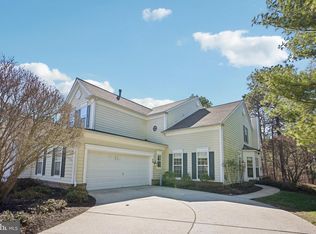
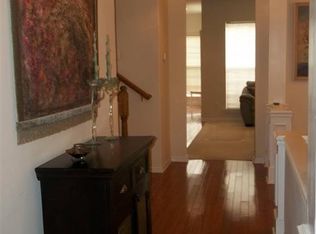
    Beautiful home in Cranberry Lakes just hit the market and will not disappoint! This end unit property has numerous upgrades and with up to the minute amenities! The popular Buckleigh Model offers: Gorgeous crown molding, 9-foot ceilings, wainscoting, new decorative lighting fixtures, and new wide plank flooring throughout the first level. The main living level offers: Separate living room or office with recessed lighting. Formal dining room. Beautiful kitchen with quartz counter tops, decorative subway tile backsplash, Bosch stainless appliances, 42 cabinets and bar area for seating and breakfast area for dining. The family room is open to the kitchen and dining area with a soaring cathedral ceiling, a wall of windows for sunlight, recessed lighting, and a gas fire place with decorative mantel. Furthermore, the Master Suite is located on the first level which allows for one floor living. Expansive Master Suite includes large walk in closet, and master bath with double vanities, tile flooring, stall shower and large tub. A first-floor powder room, laundry room and a large storage closet complete the first-floor level.Upstairs you will find: Enormous loft area that could be a second family room, office space, or playroom. Or all the above. The space is huge, and the possibilities are endless! (All carpet upstairs was just replaced) The two large additional bedrooms have ample storage with 2 separate closets for each bedroom. A Jack and Jill Bathroom completes the upstairs. Other amenities in this wonderful home include: Freshly painted interior with current popular wall colors. New blinds on windows. 2 car garage, extra-large driveway and a beautiful oversized paver patio. Enjoy maintenance free living with the association responsible for lawn care, irrigation, exterior building and roof! Cranberry Lakes is the best kept secret in Medford with 100 homes on 100 acres of pristine landscaping. Schedule your visit to see this up to minute home.

    This property is off market, which means it's not currently listed for sale or rent on Zillow. This may be different from what's available on other websites or public sources.
    Facts & features

    Interior

    Bedrooms & bathrooms
    • Bedrooms: 3
    • Bathrooms: 3
    • Full bathrooms: 2
    • 1/2 bathrooms: 1
    Heating
    • Forced air, Gas
    Cooling
    • Central
    Appliances
    • Included: Dryer, Microwave, Washer
    Features
    • Ceiling Fan(s), Kitchen Island, Pantry, Recessed Lighting, Walk-In Closet(s), Soaking Tub, Crown Molding, Carpet, Open Floorplan, Sprinkler System, Wainscotting, Breakfast Area, Upgraded Countertops, Kitchen - Gourmet, Chair Railings, Stall Shower
    • Flooring: Tile, Carpet, Hardwood
    • Has fireplace: Yes
    Interior area
    • Total interior livable area: 2,693 sqft
    • Finished area below ground: 0

    Property

    Parking
    • Total spaces: 2
    • Parking features: Garage - Attached
    Features
    • Exterior features: Vinyl
    Details
    • Parcel number: 200480400000000117C0073
    • Special conditions: Standard

    Construction

    Type & style
    • Home type: Condo
    • Architectural style: Contemporary
    Condition
    • Year built: 2003

    Community & HOA

    HOA
    • Has HOA: Yes
    • HOA fee: $340 monthly
    Location
    • Region: Medford
    • Municipality: MEDFORD TWP

    Financial & listing details

    • Price per square foot: $226/sqft
    • Tax assessed value: $334,300
    • Annual tax amount: $11,864

    Price history

    DateEventPrice
    2/18/2021Sold$400,500+6.8%$149/sqft
    Source: Long & Foster Broker Feed #NJBL389200_100 Report a problem
    1/11/2021Pending sale$375,000$139/sqft
    Source: Bright MLS #NJBL389200 Report a problem
    1/7/2021Listed for sale$375,000+7.1%$139/sqft
    Source: Long & Foster Real Estate, Inc. #NJBL389200 Report a problem
    5/10/2019Sold$350,000-2.8%$130/sqft
    Source: Public Record Report a problem
    4/13/2019Pending sale$360,000$134/sqft
    Source: LONG and FOSTER REAL ESTATE INC-Cherry Hill #NJBL323922 Report a problem
    3/5/2019Listed for sale$360,000+5.9%$134/sqft
    Source: L&F - Cherry Hill/Haddonfield #NJBL323922 Report a problem
    2/23/2016Listing removed$339,999$126/sqft
    Source: Long & Foster-Haddonfield #6696587 Report a problem
    1/17/2016Listed for sale$339,999+4.6%$126/sqft
    Source: Long & Foster-Haddonfield #6696587 Report a problem
    5/18/2015Sold$325,000-8.4%$121/sqft
    Source: Public Record Report a problem
    9/2/2011Sold$354,900-2.7%$132/sqft
    Source: Public Record Report a problem
    2/10/2011Price change$364,900-1.4%$135/sqft
    Source: Weichert Realtors #5674285 Report a problem
    7/4/2010Price change$369,900-5.1%$137/sqft
    Source: Weichert Realtors #5674285 Report a problem
    3/18/2010Listed for sale$389,900-4.9%$145/sqft
    Source: Weichert Realtors #5674285 Report a problem
    12/12/2005Sold$410,000+36.7%$152/sqft
    Source: Public Record Report a problem
    11/6/2003Sold$300,000$111/sqft
    Source: Public Record Report a problem

    Public tax history

    YearProperty taxesTax assessment
    2025$11,864 +7%$334,300
    2024$11,092 $334,300
    2023-- $334,300
    2022$10,046 -6%$334,300 +1.1%
    2021$10,682 +2%$330,500
    2020$10,474 +1.4%$330,500
    2019$10,328 +0.7%$330,500
    2018$10,252 +0.3%$330,500
    2017$10,219 +0.3%$330,500
    2016$10,189 0%$330,500 -1.2%
    2015$10,194 +3.4%$334,500 -3.1%
    2014$9,859 +3.6%$345,200
    2013$9,521 -3.6%$345,200
    2012$9,874 +1.4%$345,200 +56.3%
    2011$9,735 +2.3%$220,900
    2010$9,516 +0.7%$220,900
    2009$9,448 -17.7%$220,900 -17%
    2008$11,473 +3.6%$266,200
    2007$11,077 +5.4%$266,200
    2006$10,512 +3.7%$266,200
    2005$10,140 $266,200
    Find assessor info on the county website

    Neighborhood: 08055

    Nearby schools

    GreatSchools rating
    Schools provided by the listing agent
    • Middle: MEDFORD TWP MEMORIAL
    • High: SHAWNEE H.S.
    • District: MEDFORD TOWNSHIP PUBLIC SCHOOLS

    Source: The MLS. This data may not be complete. We recommend contacting the local school district to confirm school assignments for this home.

    Get a cash offer in 3 minutes
    Find out how much your home could sell for in as little as 3 minutes with a no-obligation cash offer.
    Estimated market value
    $608,600
    Get a cash offer in 3 minutes
    Find out how much your home could sell for in as little as 3 minutes with a no-obligation cash offer.
    Estimated market value
    $608,600