Skip main navigation
Off market
  • Zestimate®
    $474,300

    480 Autumn Breeze Cir, Reno, NV 89511

    3beds
    1,475sqft
    Townhouse
    Built in ----
    -- sqft lot
    $474,300 Zestimate®
    $322/sqft
    $2,600 Estimated rent

    Home value

    $474,300

    $451,000 - $498,000

    $2,600/mo

    Zestimate® history
    Loading
    Loading...

    Owner options

    List your home for rent

    $2,600/mo

    Rent Zestimate®

    Find your next renter with Zillow Rental Manager. Plus, with online applications, you can quickly screen prospective tenants – for free.

    Learn more

    $2,600/mo

    Rent Zestimate®

    Refinance and save

    $2,934/mo

    Est. payment

    Refinancing to a lower rate could help reduce your monthly payments and save thousands over the life of the loan.

    See today's rates

    $2,934/mo

    Est. payment

    Explore your selling options

    Work with a Zillow partner agent

    Leverage their expertise and Zillow's premium Showcase listings to get your home seen by more buyers.

    Get started

    List with your own agent

    Get your home in front of millions of buyers by listing it on Zillow.

    Learn how to do it

    Sell it yourself

    Take full control of how buyers see your home on Zillow by listing For Sale by Owner (FSBO).

    List your home

    What's special

    Generous parkingCentral air conditioningForced-air heatingIn-unit washer and dryerSmart thermostatWell-appointed kitchenStainless steel appliances

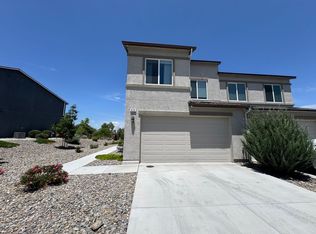
    Enjoy modern living and added privacy in this spacious 3-bedroom, 2.5-bath townhome-style condominium in a quiet South Reno community. Built in 2020, this 1,475-square-foot, two-story home features only one shared wall, an attached two-car garage with direct interior access, and additional driveway parking for two vehicles. The open-concept main level offers a bright, comfortable living space with luxury vinyl plank flooring. The well-appointed kitchen features granite countertops, stainless steel appliances, a dishwasher, microwave, and refrigerator. Upstairs, all three bedrooms feature carpeting, including a spacious primary suite with a private bathroom and walk-in closet. Additional features include central air conditioning, forced-air heating, a smart thermostat, an in-unit washer and dryer, and a private fenced patio located just outside the home. The HOA maintains the community's common areas and landscaping. Excellent South Reno Location! Conveniently located near SouthTowne Crossing, Damonte Ranch shopping and dining, and The Summit Reno, offering a variety of restaurants, retail stores, grocery shopping, and everyday conveniences. Easy access to South Virginia Street and I-580/US-395 makes commuting throughout Reno convenient. Water, sewer, and trash are included in the rent, providing additional monthly savings. Tenants are responsible for gas, electricity, and internet. Enjoy the benefits of newer construction, generous parking, low-maintenance living, and the privacy of a duplex-style home in desirable South Reno. Monthly rent is $2,495. Applicants must have verifiable gross household income of at least three times the monthly rent ($7,485 per month or $89,820 annually). First month's rent, last month's rent, and a $2,000 security deposit are required at move-in, for a total of $6,990. No pets and no smoking or vaping are permitted. The home includes a refrigerator, washer, and dryer. Water, sewer, trash service, and HOA-maintained common-area landscaping are included. Contact us through Zillow to schedule a showing or request additional information.

    This property is not currently displayed as for sale or rent on Zillow. This may be different from what's on other websites or public sources.
    Zillow last checked:

    Listing updated:

    Source: Zillow Rentals

    Facts & features

    Interior

    Bedrooms & bathrooms
    • Bedrooms: 3
    • Bathrooms: 3
    • Full bathrooms: 2
    • 1/2 bathrooms: 1
    Appliances
    • Included: Dryer, Microwave Oven, Oven, Refrigerator, Washer
    • Laundry: In Unit
    Features
    • Walk In Closet
    • Flooring: Carpet, Hardwood
    Interior area
    • Total interior livable area: 1,475 sqft

    Property

    Parking
    • Parking features: Attached, Garage
    • Has attached garage: Yes
    • Details: Contact manager
    Features
    • Patio & porch: Patio
    Details
    • Additional structures: Garage(s)
    • Parcel number: 16229102

    Construction

    Type & style
    • Home type: Townhouse
    • Property subtype: Townhouse

    Utilities & green energy

    • Utilities for property: Garbage, Sewage, Water

    Community & HOA

    Community
    • Deposit fee: $4,495
    Location
    • Region: Reno

    Financial & listing details

    • Price per square foot: $322/sqft
    • Tax assessed value: $282,248
    • Annual tax amount: $2,663
    • Date on market: 9/20/2026
    • Date available: 10/19/2026
    • Lease term: 1 Year

    Price history

    DateEventPrice
    10/20/2026Listing removed$2,495$2/sqft
    Source: Zillow Rentals Report a problem
    10/13/2026Price change$2,495-3.9%$2/sqft
    Source: Zillow Rentals Report a problem
    9/20/2026Listed for rent$2,595$2/sqft
    Source: Zillow Rentals Report a problem
    11/10/2020Sold$369,995$251/sqft
    Source: Public Record Report a problem

    Public tax history

    YearProperty taxesTax assessment
    2026$2,663 +2.9%$98,787 +1.3%
    2025$2,587 +3%$97,513 +0.6%
    2024$2,512 +3%$96,888 +8.9%
    2023$2,439 +2.1%$88,950 +18.4%
    2022$2,388 +79.9%$75,100 +2%
    2021$1,328 $73,605 +1457.8%
    2020-- $4,725
    2019$1,328 $4,725
    Find assessor info on the county website

    Neighborhood: South Reno

    Nearby schools

    GreatSchools rating
    Get a cash offer in 3 minutes
    Find out how much your home could sell for in as little as 3 minutes with a no-obligation cash offer.
    Estimated market value

    $474,300

    Get a cash offer in 3 minutes
    Find out how much your home could sell for in as little as 3 minutes with a no-obligation cash offer.
    Estimated market value

    $474,300