Skip main navigation
Off market
Street View
  • $1,051,400

    480 Barber Loop #52, Mooresville, NC 28117

    4beds
    4,623sqft
    SingleFamily
    Built in 2008
    0.71 Acres Lot
    $1,051,400 Zestimate®
    $227/sqft
    $4,385 Estimated rent

    Home value

    $1,051,400

    $967,000 - $1.15M

    $4,385/mo

    Zestimate® history
    Loading
    Loading...

    Owner options

    List your home for rent

    $4,385/mo

    Rent Zestimate®

    Find your next renter with Zillow Rental Manager. Plus, with online applications, you can quickly screen prospective tenants – for free.

    Learn more

    $4,385/mo

    Rent Zestimate®

    Refinance and save

    $6,201/mo

    Est. payment

    Refinancing to a lower rate could help reduce your monthly payments and save thousands over the life of the loan.

    See today's rates

    $6,201/mo

    Est. payment

    Explore your selling options

    Work with a Zillow partner agent

    Leverage their expertise and Zillow's premium Showcase listings to get your home seen by more buyers.

    Get started

    List with your own agent

    Get your home in front of millions of buyers by listing it on Zillow.

    Learn how to do it

    Sell it yourself

    Take full control of how buyers see your home on Zillow by listing For Sale by Owner (FSBO).

    List your home

    What's special

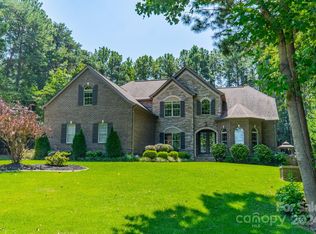
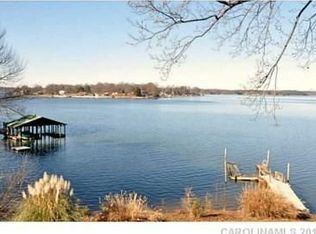
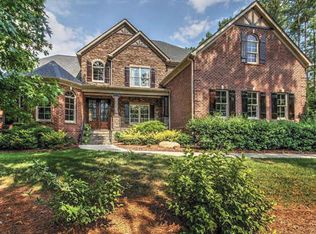
    Check THIS out!! A $25,000 price reduction on an over 4600sq.ft waterview home! This stunning house is a dream for sure...a must see! Have you ever been on a road and think, "I want to live on this road, it is just gorgeous?" Well, this is one of those. And what makes this home so special is the layout. It says "ooh, let's stay a while" the minute you step in. The great room has a two-story stone fireplace adding so much ambiance. The kitchen is dreamy, and is open to the keeping room/den surrounded by lots of windows and yet another fireplace. The large master is downstairs just where you want it and all the other bedrooms and bonus rooms are large and spacious in all the right places. Don't miss this one. Schedule a showing today!

    This property is off market, which means it's not currently listed for sale or rent on Zillow. This may be different from what's available on other websites or public sources.

    Facts & features

    Interior

    Bedrooms & bathrooms
    • Bedrooms: 4
    • Bathrooms: 4
    • Full bathrooms: 3
    • 1/2 bathrooms: 1
    Heating
    • Forced air, Heat pump, Electric, Propane / Butane
    Cooling
    • Central
    Appliances
    • Included: Dishwasher, Dryer, Freezer, Garbage disposal, Microwave, Refrigerator, Washer
    • Laundry: Laundry Room, Electric Dryer Hookup, Main Level
    Features
    • Ceiling Fan(s), Wet Bar, Breakfast Bar, Kitchen Island, Pantry, Central Vacuum, Walk-In Closet(s), Vaulted Ceiling(s), Soaking Tub, Tray Ceiling(s), Wired for Data, Open Floorplan, Split BR Plan
    • Flooring: Tile, Carpet, Hardwood
    • Windows: Insulated Windows, Window Treatments
    • Basement: Crawl Space
    • Attic: Pull Down Stairs, Walk-In
    • Has fireplace: Yes
    • Fireplace features: Great Room, Den, Propane
    Interior area
    • Total interior livable area: 4,623 sqft
    • Finished area below ground: 0

    Property

    Parking
    • Total spaces: 7
    • Parking features: Garage - Attached
    Features
    • Exterior features: Brick
    • Has view: Yes
    • View description: Water
    • Has water view: Yes
    • Water view: Water
    Lot
    • Size: 0.71 Acres
    • Features: Level, Trees
    Details
    • Additional structures: Storage Shed/Outbuilding
    • Parcel number: 4616900386.000
    • Zoning: RR
    • Special conditions: Standard

    Construction

    Type & style
    • Home type: SingleFamily
    • Architectural style: TRANSITIONAL
    Condition
    • Year built: 2008
    Details
    • Builder model: Ashton Modified
    • Builder name: Mid Atlantic Custom

    Utilities & green energy

    • Water: Well Installed

    Community & HOA

    Community
    • Security: Security System, Carbon Monoxide Detector(s)
    HOA
    • Has HOA: Yes
    • HOA fee: $50 monthly
    Location
    • Region: Mooresville

    Financial & listing details

    • Price per square foot: $227/sqft

    Price history

    DateEventPrice
    8/29/2019Sold$596,200+5.5%$129/sqft
    Source: Canopy MLS as distributed by MLS GRID #3521995 Report a problem
    12/16/2016Sold$565,000$122/sqft
    Source: Canopy MLS as distributed by MLS GRID #3092870 Report a problem

    Public tax history

    Tax history is unavailable.

    Neighborhood: 28117

    Nearby schools

    GreatSchools rating
    Schools provided by the listing agent
    • Elementary: Woodland Heights
    • Middle: Brawley
    • High: Lake Norman

    Source: The MLS. This data may not be complete. We recommend contacting the local school district to confirm school assignments for this home.

    Get a cash offer in 3 minutes
    Find out how much your home could sell for in as little as 3 minutes with a no-obligation cash offer.
    Estimated market value
    $1,051,400
    Get a cash offer in 3 minutes
    Find out how much your home could sell for in as little as 3 minutes with a no-obligation cash offer.
    Estimated market value
    $1,051,400