Move-in ready 3BR/2BA home combining in-town convenience with a peaceful country feel! Nestled in a quiet neighborhood with mature trees close to downtown and bike trails, this top-to-bottom update features a new roof, fresh paint, and luxury vinyl plank flooring. The redesigned kitchen boasts new cabinetry, quartz countertops, modern finishes, and all-new appliances. Both bathrooms shine with granite counters and updated flooring. Comfort is covered with central air and natural gas heat, plus a 2-car attached garage. Outside, enjoy a large backyard, a spacious two-level deck for entertaining, and a 20x16 powered shed--ideal for a workshop, hobbies, or extra storage. Conveniently located close to the biking trail and downtown amenities.
Contingent
Price cut: $4.9K (8/6)
$340,000
480 E Seymour St, Cheboygan, MI 49721
3beds
1,500sqft
Single Family Residence
Built in 1997
0.72 Acres Lot
$327,400 Zestimate®
$227/sqft
$-- HOA
What's special
Modern finishesLarge backyardFresh paintNatural gas heatNew roofQuartz countertopsRedesigned kitchen
- 135 days
- 37
- 1
Zillow last checked:
Listing updated:
Listed by:
Missy Koszegi 231-420-4464,
COLDWELL BANKER SCHMIDT CHEBOYGAN 231-627-9959
Source: WWMLS,MLS#: 201840867
Facts & features
Interior
Bedrooms & bathrooms
- Bedrooms: 3
- Bathrooms: 2
- Full bathrooms: 2
Heating
- Forced Air, Natural Gas
Cooling
- Central Air
Appliances
- Included: Water Softener, Washer, Range/Oven, Refrigerator, Dryer, Dishwasher
Features
- Ceiling Fan(s)
- Flooring: Laminate
- Doors: Doorwall
- Windows: Blinds
Interior area
- Total structure area: 1,500
- Total interior livable area: 1,500 sqft
- Finished area above ground: 1,500
Property
Parking
- Parking features: Garage
- Has garage: Yes
Features
- Patio & porch: Deck, Patio/Porch
- Frontage type: None
Lot
- Size: 0.72 Acres
- Dimensions: 136 x 230
- Features: Landscaped
Details
- Additional structures: Garage(s)
- Parcel number: 05203230300302
Construction
Type & style
- Home type: SingleFamily
- Architectural style: Ranch
- Property subtype: Single Family Residence
Materials
- Foundation: Crawl
Condition
- Year built: 1997
Utilities & green energy
- Sewer: Public Sewer
- Utilities for property: Cable Connected
Community & HOA
Community
- Subdivision: T38N,R1W
Location
- Region: Cheboygan
Financial & listing details
- Price per square foot: $227/sqft
- Tax assessed value: $214,200
- Annual tax amount: $3,308
- Date on market: 6/17/2026
- Listing terms: Cash,Conventional Mortgage
- Ownership: Owner
- Road surface type: Paved, Maintained
Estimated market value
$327,400
$311,000 - $344,000
$2,000/mo
Price history
| Date | Event | Price |
|---|---|---|
| 9/14/2026 | Contingent | $340,000$227/sqft |
Source:  WWMLS #201840867 Report a problem | ||
| 8/6/2026 | Price change | $340,000-1.4%$227/sqft |
Source: WWMLS #201840867 Report a problem | ||
| 7/24/2026 | Price change | $344,900-1.5%$230/sqft |
Source: WWMLS #201840867 Report a problem | ||
| 7/8/2026 | Listed for sale | $350,000$233/sqft |
Source: WWMLS #201840867 Report a problem | ||
| 6/20/2026 | Contingent | $350,000$233/sqft |
Source: WWMLS #201840867 Report a problem | ||
| 6/17/2026 | Listed for sale | $350,000+48.9%$233/sqft |
Source: WWMLS #201840867 Report a problem | ||
| 5/31/2023 | Sold | $235,000$157/sqft |
Source: WWMLS #201823762 Report a problem | ||
| 5/5/2023 | Listed for sale | $235,000$157/sqft |
Source: WWMLS #201823762 Report a problem | ||
Public tax history
| Year | Property taxes | Tax assessment |
|---|---|---|
| 2026 | $3,308 +1.2% | $107,100 +16.2% |
| 2025 | $3,268 +82.4% | $92,200 +16.7% |
| 2024 | $1,792 -30.8% | $79,000 +15.2% |
| 2023 | $2,587 -2.5% | $68,600 +10.6% |
| 2022 | $2,652 | $62,000 +9% |
| 2021 | -- | $56,900 +0.2% |
| 2020 | -- | $56,800 +4.4% |
| 2019 | -- | $54,400 +10.6% |
| 2018 | -- | $49,200 +0.4% |
| 2017 | -- | $49,000 -1% |
| 2016 | -- | $49,500 +10.7% |
| 2015 | -- | $44,700 +4% |
| 2014 | -- | $43,000 +10.5% |
| 2012 | -- | $38,900 -6.3% |
| 2011 | -- | $41,500 -3.3% |
| 2010 | -- | $42,900 |
Find assessor info on the county website
Monthly payment
Est. payment
Payment breakdown
Explore the cost of this home by adjusting the details. Changes won't be saved.Climate risks
Neighborhood: 49721
Nearby schools
Schools provided by the listing agent
- Elementary: Cheboygan
- High: Cheboygan
Source: WWMLS. This data may not be complete. We recommend contacting the local school district to confirm school assignments for this home.
Similar homes
- $315,0003 bd2 ba1.9k sqft216 Riverside Dr, Cheboygan, MI 49721For Sale
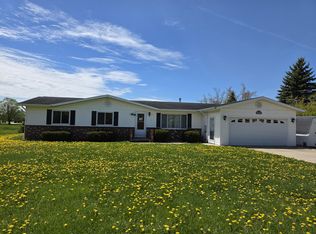
 MLS ID #201839298, TEAM SHERI, COLDWELL BANKER SCHMIDT GAYLORD. WWMLS
- $315,0004 bd2 ba1.7k sqft12222 Butler Rd, Cheboygan, MI 49721For Sale
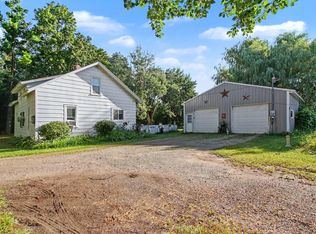
 MLS ID #26046700, Shawn A Kiphart, ERA Reardon Realty Great Lakes. MichRIC
- $265,0003 bd2 ba1.1k sqft302 George St, Cheboygan, MI 49721New Construction
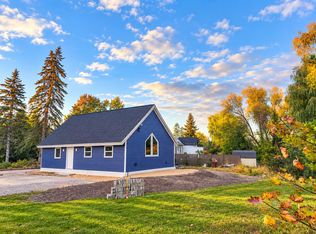 MLS ID #201842597, Troy L Calhoon, Real Estate One of Gaylord. WWMLS
- $329,9003 bd2 ba1.7k sqft6626 Varonica Ln, Cheboygan, MI 49721For Sale
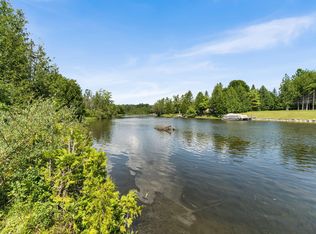 MLS ID #201838457, Jacqueline Kimball, Real Broker LLC - Northern Michigan. WWMLS
- $250,0003 bd2 ba1.7k sqft8991 N Black River Rd, Cheboygan, MI 49721For SaleMLS ID #201841148, Denise A Tryban, Berkshire Hathaway HomeServices-Cheboygan. WWMLS
- $399,9003 bd2 ba1.6k sqft8811 Hebron Town Hall Rd, Cheboygan, MI 49721For SaleMLS ID #201842538, Matthew Sura, Berkshire Hathaway Homeservices Indian River. WWMLS
- $199,9003 bd2 ba2.2k sqft220 N Ball St, Cheboygan, MI 49721For SaleMLS ID #201843414, Dora Brown, Lake Homes Realty, LLC. WWMLS
- $299,0002 bd1 ba1.3k sqft8335 Us Highway 23, Cheboygan, MI 49721New ConstructionMLS ID #201839215, Nate Grangood, Berkshire Hathaway HomeServices-Cheboygan. WWMLS
- $315,0002 bd2 ba1.3k sqft5423 Reynolds Rd, Cheboygan, MI 49721For SaleMLS ID #201842209, Billy Andrew, COLDWELL BANKER SCHMIDT INDIAN RIVER. WWMLS
- $379,0002 bd2 ba1.4k sqft16294 Morningside Ln, Cheboygan, MI 49721For SaleMLS ID #201832674, Missy Koszegi, COLDWELL BANKER SCHMIDT CHEBOYGAN. WWMLS
- $269,9002 bd2 ba1.4k sqft15105 Beaumont Dr, Cheboygan, MI 49721For SaleMLS ID #201840735, Jim Bell, Coldwell Banker Fairbairn Realty. WWMLS
- $494,0003 bd3 ba1.7k sqft1539 Mullett Lake Woods Dr, Cheboygan, MI 49721For SaleMLS ID #201840707, Missy Koszegi, COLDWELL BANKER SCHMIDT CHEBOYGAN. WWMLS
- $268,9003 bd2 ba1.8k sqft10280 Us Highway 23, Cheboygan, MI 49721For SaleMLS ID #201839679, Troy L Calhoon, Real Estate One of Gaylord. WWMLS
- $314,9002 bd1 ba978 sqft6637 Forsyth Dr, Cheboygan, MI 49721For SaleMLS ID #201838639, Chad J Anderson, Berkshire Hathaway HomeServices-Cheboygan. WWMLS
- $269,0002 bd3 ba1.7k sqft5167 Reynolds Rd, Cheboygan, MI 49721For SaleMLS ID #201841845, Team Martinchek, Berkshire Hathaway HomeServices-Cheboygan. WWMLS
- $185,0004 bd2 ba2.2k sqft509 W 1st St, Cheboygan, MI 49721For SaleMLS ID #201837031, Tonya Schryer, COLDWELL BANKER SCHMIDT CHEBOYGAN. WWMLS
