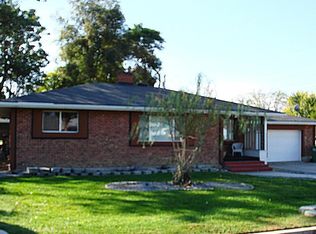
You've found the ONE at a price you can't pass up! This fully renovated gem is perfectly situated in the heart of town with convenient access to all amenities. Boasting modern upgrades, including brand-new windows, sleek new flooring throughout, and fresh interior paint. The charming kitchen features new white shaker style cabinets, stunning granite countertops, and brand new appliances. Offering a fantastic layout with three inviting bedrooms, a cozy living area, large laundry room, and a versatile bonus room to suit your lifestyle needs. Imagine evenings by the wood-burning stove, creating memories that will last a lifetime. Master suite with its own bathroom and large closet. Step outside to enjoy the spacious lot, complete with an expansive deck perfect for entertaining, a shed for extra storage, and ample RV parking alongside a one-car attached garage. With no HOA to worry about, you can truly make this space your own. Priced to sell, this opportunity won't last long—schedule your showing today!
Sold
Est. $344,000
480 Farber Dr, Payette, ID 83661
3beds
2baths
1,244sqft
Single Family Residence
Built in 1977
6,534 Square Feet Lot
$344,000 Zestimate®
$277/sqft
$-- HOA
What's special
Ample rv parkingOne-car attached garageFantastic layoutModern upgradesCharming kitchenSleek new flooringVersatile bonus room
- 216 days
- 2
- 0
Zillow last checked:
Listing updated:
Listed by:
Ruth Kmiecik 208-965-3570,
Peterson & Associates REALTORS, LLC
Source: IMLS,MLS#: 98941415
Facts & features
Interior
Bedrooms & bathrooms
- Bedrooms: 3
- Bathrooms: 2
Primary bedroom
- Level: Upper
- Area: 132
- Dimensions: 12 x 11
Bedroom 2
- Level: Upper
- Area: 132
- Dimensions: 12 x 11
Bedroom 3
- Level: Lower
- Area: 110
- Dimensions: 11 x 10
Kitchen
- Level: Upper
- Area: 56
- Dimensions: 8 x 7
Living room
- Level: Upper
- Area: 210
- Dimensions: 15 x 14
Heating
- Radiant
Appliances
- Included: Electric Water Heater, Tank Water Heater, Dishwasher, Disposal, Oven/Range Freestanding
Features
- Rec/Bonus, Number of Baths Upper Level: 1, Number of Baths Below Grade: 1, Bonus Room Size: 13x9, Bonus Room Level: Down
- Has basement: No
- Has fireplace: No
Interior area
- Total structure area: 1,244
- Total interior livable area: 1,244 sqft
- Finished area above ground: 804
- Finished area below ground: 440
Property
Parking
- Total spaces: 1
- Parking features: Attached, RV Access/Parking
- Attached garage spaces: 1
Features
- Levels: Split Entry
- Fencing: Full,Wood
Lot
- Size: 6,534 Square Feet
- Features: Standard Lot 6000-9999 SF
Details
- Parcel number: P11200010300
Construction
Type & style
- Home type: SingleFamily
- Property subtype: Single Family Residence
Materials
- Frame, Wood Siding
- Roof: Composition
Condition
- Year built: 1977
Utilities & green energy
- Water: Public
- Utilities for property: Cable Connected, Broadband Internet
Community & HOA
Community
- Subdivision: Contnental Vil
Location
- Region: Payette
Financial & listing details
- Price per square foot: $277/sqft
- Tax assessed value: $287,156
- Annual tax amount: $822
- Date on market: 4/3/2025
- Listing terms: Cash,Conventional,FHA,VA Loan
- Ownership: Fee Simple
Foreclosure details
Estimated market value
$344,000
Estimated sales range
Not available
$1,768/mo
Price history
Price history is unavailable.
Public tax history
| Year | Property taxes | Tax assessment |
|---|---|---|
| 2025 | -- | $287,156 |
Find assessor info on the county website
Monthly payment
Climate risks
Neighborhood: 83661
Nearby schools
Schools provided by the listing agent
- Elementary: Payette
- Middle: McCain
- High: Payette
- District: Payette School District #371
Source: IMLS. This data may not be complete. We recommend contacting the local school district to confirm school assignments for this home.
Similar homes
- $319,0003 bd2 ba1.3k sqft2004 3rd Ave N, Cascade, ID 83661For Sale
 MLS ID #545095, Cindy Koberstein. MCAR
 - $319,0003 bd2 ba1.3k sqft2004 3rd Ave N, Payette, ID 83661Active
 MLS ID #99003059, Cindy Koberstein, Century 21 Whitewater Clark. IMLS
 - $345,9903 bd2 ba1.2k sqft2160 E Ridgeview Ave, Payette, ID 83661Active
 MLS ID #99000573, Mario Lopez, Silvercreek Realty Group. IMLS
 - $395,0003 bd1 ba1.6k sqft400 S 16th St, Payette, ID 83661Active
 MLS ID #98999767, Katherine Wells, Finding 43 Real Estate. IMLS
