Situated on one of Sagaponack's most coveted lanes South of the Highway, this newly constructed estate offers approximately 9,500 square feet of living space, complemented by 1,157 square feet of accessory structures. Thoughtfully designed for both luxury living and entertaining, the home features 8 bedrooms, 9 full baths, and 3 half baths across three levels, all serviced by an elevator. A grand foyer welcomes you into expansive living spaces, including an oversized chef's kitchen with breakfast nook that opens seamlessly to the great room, highlighted by a 60 inch wood burning fireplace. Formal dining with butler's pantry, along with a separate family room leading to a covered porch with gas fireplace, creates multiple areas for gathering. A first floor secondary primary suite provides ideal accommodations for guests, along with a mudroom, laundry, and direct access to the two car garage. The second floor is anchored by an oversized primary suite featuring a masonry fireplace, private terrace, spa like bath, and two walk in closets. Three additional en suite bedrooms, an outdoor common terrace with gas fireplace, and a second laundry complete the level. The lower level is designed for recreation and wellness, offering a large entertaining room with sit down bar, theater, and a full gym with wellness bath including sauna, steam, and cold plunge. Three additional en suite bedrooms complete this level. Outdoor amenities rival a private resort, featuring a sunken all weather tennis court, a 50 foot pool with spa, and a pool house with pergola, wet bar, bathroom, and outdoor shower. Expansive patio areas provide the perfect setting for outdoor entertaining. Scheduled for completion February 2027, with the opportunity to be in by early next year. Ideally located just moments from Sagg Store and approximately one mile to Town Line Beach, this is a rare opportunity to secure a brand new Sagaponack South estate in a premier location.
Pending
$22,000,000
480 Hedges Ln, Sagaponack, NY 11963
8beds
9,700sqft
Single Family Residence
Built in 2026
1.5 Acres Lot
$20,695,700 Zestimate®
$2,268/sqft
$-- HOA
What's special
Masonry fireplacePrivate terraceSecond laundryExpansive patio areasExpansive living spacesTwo walk in closetsSpa like bath
- 150 days |
- 155 |
- 1 |
Zillow last checked:
Listed by:
Sotheby's International Realty 631-537-6000,
Dawn Bodenchak - Real Estate Sales Person 646-382-4055
Source: Out East,MLS#: 394371
Facts & features
Interior
Bedrooms & bathrooms
- Bedrooms: 8
- Bathrooms: 12
- Full bathrooms: 9
- 1/2 bathrooms: 3
Rooms
- Room types: Family Room, Laundry, Office
Cooling
- Central Air
Features
- Basement: Yes
- Has fireplace: Yes
Interior area
- Total structure area: 9,700
- Total interior livable area: 9,700 sqft
Property
Parking
- Parking features: GarageAttached
- Has attached garage: Yes
Features
- Stories: 2
- Exterior features: Tennis Court(s)
- Has private pool: Yes
- Pool features: Heated
- Has spa: Yes
- Spa features: Heated
Lot
- Size: 1.5 Acres
Details
- Parcel number: 0908007000100026000
Construction
Type & style
- Home type: SingleFamily
- Property subtype: Single Family Residence
Condition
- New Construction
- New construction: Yes
- Year built: 2026
Community & HOA
Location
- Region: Sagaponack
Financial & listing details
- Price per square foot: $2,268/sqft
- Tax assessed value: $5,934,700
- Date on market: 3/27/2026
- Lease term: Contact For Details
Estimated market value
$20,695,700
$19.66M - $21.73M
$6,252/mo
Price history
| Date | Event | Price |
|---|---|---|
| 7/9/2026 | Pending sale | $22,000,000$2,268/sqft |
Source: Out East #394371 Report a problem | ||
| 3/27/2026 | Listed for sale | $22,000,000+214.3%$2,268/sqft |
Source: Out East #394371 Report a problem | ||
| 3/11/2025 | Sold | $7,000,000-12.5%$722/sqft |
Source: Public Record Report a problem | ||
| 11/10/2024 | Listing removed | $8,000,000$825/sqft |
Source: Out East #375126 Report a problem | ||
| 10/2/2024 | Pending sale | $8,000,000$825/sqft |
Source: Out East #375126 Report a problem | ||
| 8/23/2024 | Price change | $8,000,000+6.7%$825/sqft |
Source: Out East #375126 Report a problem | ||
| 6/21/2024 | Price change | $7,500,000-14.8%$773/sqft |
Source: Out East #375126 Report a problem | ||
| 5/6/2024 | Listed for sale | $8,800,000$907/sqft |
Source: Out East #375126 Report a problem | ||
| 4/19/2024 | Listing removed | $8,800,000$907/sqft |
Source: Out East #375126 Report a problem | ||
| 10/21/2023 | Price change | $8,800,000-20%$907/sqft |
Source: Out East #375126 Report a problem | ||
| 7/8/2023 | Listed for sale | $11,000,000$1,134/sqft |
Source:  Douglas Elliman #375126 Report a problem Douglas Elliman #375126 Report a problem | ||
Public tax history
| Year | Property taxes | Tax assessment |
|---|---|---|
| 2025 | -- | $5,934,700 |
| 2024 | -- | $5,934,700 |
| 2023 | -- | $5,934,700 |
| 2022 | -- | $5,934,700 |
| 2021 | -- | $5,934,700 |
| 2020 | -- | $5,934,700 |
| 2019 | -- | $5,934,700 +33.3% |
| 2018 | -- | $4,451,000 |
| 2017 | $7,971 | $4,451,000 +20% |
| 2016 | -- | $3,709,200 |
| 2015 | -- | $3,709,200 -2.1% |
| 2014 | -- | $3,787,900 |
| 2013 | -- | $3,787,900 |
| 2012 | -- | $3,787,900 |
| 2011 | -- | $3,787,900 +25% |
| 2007 | $6,413 | $3,030,300 |
Find assessor info on the county website
Monthly payment
Climate risks
Neighborhood: 11963
Nearby schools
GreatSchools rating
- NASagaponack SchoolGrades: PK-3Distance: 0.9 mi
- 3/10Bridgehampton SchoolGrades: PK-12Distance: 1.7 mi
- $11,000,0004 bd4 ba4k sqft454 Hedges Ln, Sagaponack, NY 11963Sold
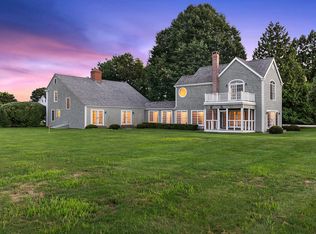
- $11,686,0007 bd-- ba5.5k sqft526 Hedges Ln, Sagaponack, NY 11963Off Market
- $8,543,0004 bd6 ba4k sqft444 Hedges Ln, Sagaponack, NY 11963Off Market

- $10,660,1003 bd3 ba4.2k sqft534 Hedges Ln, Sagaponack, NY 11963Off Market
- $17,008,6007 bd-- ba7.3k sqft542 Hedges Ln, Sagaponack, NY 11963Off Market
- $15,658,1009 bd-- ba6.1k sqft423 Parsonage Ln, Sagaponack, NY 11963Off Market
- $10,630,1009 bd2 ba5.7k sqft377 Parsonage Ln, Sagaponack, NY 11963Off Market
- $12,321,6009 bd4 ba6.2k sqft430 Hedges Ln, Sagaponack, NY 11963Off Market
A local agent can set up tours, give advice and negotiate with sellers.
Similar homes
- $24,000,0008 bd11 ba10k sqft30 Bay Ln, Water Mill, NY 11976For Sale
 MLS ID #396275, Kyle Rosko - Real Estate Sales Person, Listing by: Douglas Elliman Real Estate. Out East
 - $17,995,0006 bd10 ba10k sqft453 Parsonage Ln, Sagaponack, NY 11962For Sale
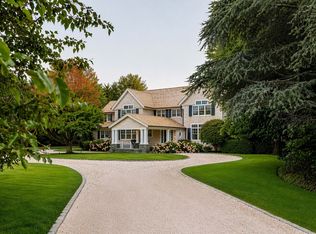 MLS ID #395213, Bespoke Corporate - Real Estate Sales Person, Listing by: Bespoke Real Estate. Out East
 - $21,995,0007 bd9 ba8.5k sqft118 Sagaponack Main St, Sagaponack, NY 11962New Construction
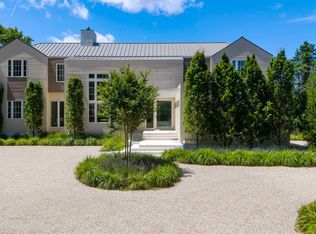 MLS ID #388239, Erica Grossman - Real Estate Sales Person, Listing by: Douglas Elliman Real Estate. Out East
 - $21,995,0008 bd12 ba11k sqft479 Pauls Ln, Bridgehampton, NY 11976New Construction
 MLS ID #397088, Brian Leicht - Associate Real Estate Broker, Listing by: Saunders & Associates. Out East
 - $24,995,0009 bd13 ba11k sqft493 Sagg Main St, Sagaponack, NY 11962New ConstructionMLS ID #395327, Patrick Giugliano - Real Estate Sales Person, Listing by: Nest Seekers International. Out East
- $17,500,0007 bd11 ba11k sqft144 Meadowlark Ln, Bridgehampton, NY 11963For SaleMLS ID #388722, Beate V. Moore - Associate Real Estate Broker, Listing by: Sotheby's International Realty. Out East
- $19,750,0007 bd10 ba11k sqft70 Matthews Ln, Bridgehampton, NY 11932For SaleMLS ID #383942, Gary DePersia - Associate Real Estate Broker, Listing by: Corcoran Group. Out East
- $21,995,0008 bd11 ba11k sqft136 Trelawney Rd, Bridgehampton, NY 11932New ConstructionMLS ID #390231, Vincent Horcasitas - Associate Real Estate Broker, Listing by: Saunders & Associates. Out East
- $23,995,0008 bd12 ba11k sqft84 Wainscott Hollow Rd, Wainscott, NY 11975New ConstructionMLS ID #383055, Vincent Horcasitas - Associate Real Estate Broker, Listing by: Saunders & Associates. Out East
- $19,000,0006 bd7 ba10k sqft486 Middle Line Highway, Bridgehampton, NY 11932For Sale
 MLS ID #997858, Deborah A. Pirro C2EX, Listing by: Daniel Gale Sothebys Intl Rlty. OneKey® MLS as distributed by MLS GRID
 - $23,495,0008 bd12 ba12k sqft372 Lumber Ln, Bridgehampton, NY 11932For SaleMLS ID #397160, Christopher Covert - Associate Real Estate Broker, Listing by: Modlin Group Hamptons LLC. Out East
- $13,750,0006 bd7 ba5.3k sqft92 Bay St, Sag Harbor, NY 11963For SaleMLS ID #397363, Dana Trotter - Real Estate Broker, Listing by: The Agency. Out East
- $25,900,0009 bd11 ba11k sqft582 Halsey Ln, Bridgehampton, NY 11976New ConstructionMLS ID #396282, Blaise Baumgarth - Real Estate Broker, Listing by: Global Real Estate & Development LLC. Out East
- $17,950,0008 bd12 ba13k sqft58 Wainscott Stone Rd, Wainscott, NY 11975For SaleMLS ID #392986, Lori Schiaffino - Real Estate Sales Person, Listing by: Compass. Out East
- $19,000,0006 bd7 ba10k sqft486 Middle Line Hwy, Water Mill, NY 11976For SaleMLS ID #396133, Deborah Pirro - Real Estate Sales Person, Listing by: Daniel Gale Sotheby's International Realty. Out East
- $19,995,0006 bd11 ba12k sqft12 Two Trees Ln, Water Mill, NY 11976For SaleMLS ID #396502, Jon Vaccari - Real Estate Sales Person, Listing by: Corcoran Group. Out East
- $23,995,0009 bd13 ba14k sqft120 Halsey Ln, Bridgehampton, NY 11932New ConstructionMLS ID #396666, James Giugliano - Real Estate Sales Person, Listing by: Nest Seekers International. Out East
- $19,995,0008 bd10 ba9k sqft543 Halsey Neck Ln, Southampton, NY 11968For SaleMLS ID #392635, Bespoke Corporate - Real Estate Sales Person, Listing by: Bespoke Real Estate. Out East
- $16,995,0008 bd8 ba10k sqft21 Pheasant Close E, Southampton, NY 11968For SaleMLS ID #396963, James Giugliano - Real Estate Sales Person, Listing by: Nest Seekers International. Out East
- $12,995,0008 bd11 ba8.2k sqft199 Wainscott Harbor Rd, Sagaponack, NY 11962New ConstructionMLS ID #397287, Nancy Mizrahi - Associate Real Estate Broker, Listing by: Saunders & Associates. Out East
