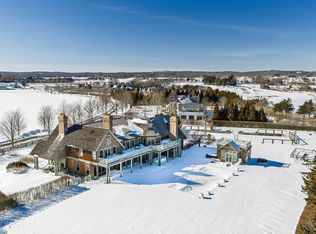
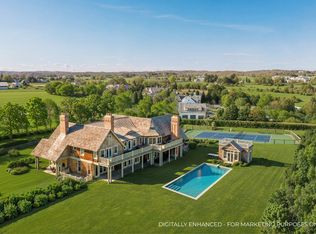
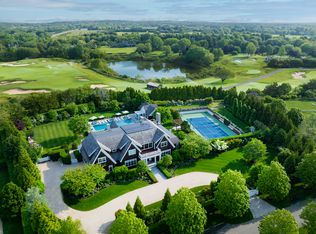
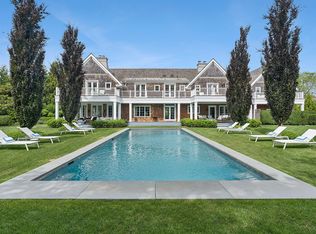
Set within one of Bridgehampton's most storied equestrian corridors, 12 Two Trees Lane is a world-class estate where architecture, interiors, and landscape come together with rare intention. Known as Skyfall, the property spans 1.84 acres with over 12,000 square feet of exquisitely composed living space across three levels, overlooking 68 acres of reserve and Two Trees Farm to the south, and a private golf course to the north. Designed in collaboration with AD100 interior designer Robert Stilin, landscape architect Chris LaGuardia of LaGuardia Design Group, and architect Martin Sosa of Arcologica Architecture, the residence was custom-built for its owners by Tom O'Donoghue & Associates, Inc. Every element feels considered, from the timeless farmhouse silhouette and layered gardens to the warm, textural interiors featured in Architectural Digest, Cottages & Gardens, Hamptons Magazine, and more. A gracious double-height foyer welcomes you to interiors that balance scale with intimacy across three beautifully finished levels. The main living areas are grounded by custom stonework and refined millwork, perfectly curated with collectible furnishings and artful lighting to offer a sense of relaxed sophistication that feels unmistakably Hamptons. A formal living room, family room, media lounge with full bar, and wood-clad office open directly to the outdoors, making this a true four-seasons escape, equally suited to quiet everyday living and grand-scale entertaining. At the heart of the home, the culinary spaces are designed for both serious cooking and effortless gathering. The chef's kitchen is complemented by an outdoor kitchen and herb garden, with settings for dining throughout the property, from covered and uncovered alfresco patios to a sunlit breakfast room and formal dining room, where sunset views over the reserve create a memorable backdrop. The private bedroom spaces are equally thoughtful. The primary suite occupies its own serene wing, complete with a sitting room, fireplace, dressing room, generous bath with oversized marble shower and freestanding-tub, and two terraces that open to the surrounding landscape. An additional first-floor primary suite offers its own fireplace and covered patio, with four additional guest suites providing exceptional comfort and privacy. A sun-drenched, professionally equipped fitness center spans over 500 square feet, with reserve and golf course views to accompany your workout. The finished lower level extends the home's resort-like amenities with a media and billiard room and temperature-controlled 1,500-bottle wine storage. Outdoors, mature landscaping frames a series of intimate and expansive entertaining areas, anchored by a 70-foot heated gunite pool and a beautifully appointed pool house with dressing room, fireplace, full bath, kitchenette with beer tap, and outdoor shower. Moments from the Hampton Classic showgrounds, premier golf, Bridgehampton and Sag Harbor Villages, famous ocean beaches, and marinas, 12 Two Trees Lane offers a rare combination of privacy, pedigree, and proximity - a fully realized Hamptons estate designed for living beautifully at every scale.
Pending
$19,995,000
12 Two Trees Ln, Water Mill, NY 11976
6beds
12,500sqft
Single Family Residence
Built in 2018
1.84 Acres Lot
$17,909,700 Zestimate®
$1,600/sqft
$-- HOA
What's special
Herb gardenOutdoor kitchenArtful lightingBeautifully finished levelsTimeless farmhouse silhouetteCollectible furnishingsCustom stonework
- 112 days
- 177
- 14
Zillow last checked:
Listed by:
Corcoran Group,
Jon Vaccari - Real Estate Sales Person 504-914-1239
Source: Out East,MLS#: 396502
Facts & features
Interior
Bedrooms & bathrooms
- Bedrooms: 6
- Bathrooms: 11
- Full bathrooms: 7
- 1/2 bathrooms: 4
Rooms
- Room types: Family Room, Laundry, Library, Office
Cooling
- Central Air
Features
- Basement: Yes
- Has fireplace: Yes
Interior area
- Total structure area: 12,500
- Total interior livable area: 12,500 sqft
Property
Parking
- Parking features: GarageAttached
- Has attached garage: Yes
Features
- Stories: 2
- Has private pool: Yes
- Pool features: Heated
Lot
- Size: 1.84 Acres
Details
- Parcel number: 0900067000100002014
Construction
Type & style
- Home type: SingleFamily
- Property subtype: Single Family Residence
Condition
- New construction: No
- Year built: 2018
Community & HOA
Community
- Features: Room for a Tennis Court
Location
- Region: Water Mill
Financial & listing details
- Price per square foot: $1,600/sqft
- Tax assessed value: $7,550,000
- Date on market: 6/23/2026
- Lease term: Contact For Details
Estimated market value
$17,909,700
$17.01M - $18.81M
Not available
Price history
| Date | Event | Price |
|---|---|---|
| 9/8/2026 | Pending sale | $19,995,000$1,600/sqft |
Source: Out East #396502 Report a problem | ||
| 6/23/2026 | Listing removed | $500,000$40/sqft |
Source: Zillow Rentals Report a problem | ||
| 6/23/2026 | Listed for sale | $19,995,000+505.9%$1,600/sqft |
Source: Out East #396502 Report a problem | ||
| 2/24/2026 | Price change | $500,000-2.4%$40/sqft |
Source: Zillow Rentals Report a problem | ||
| 1/22/2026 | Price change | $512,500-8.9%$41/sqft |
Source: Zillow Rentals Report a problem | ||
| 10/21/2025 | Listed for rent | $562,500+32.4%$45/sqft |
Source: Zillow Rentals Report a problem | ||
| 7/31/2025 | Listing removed | $425,000$34/sqft |
Source: Zillow Rentals Report a problem | ||
| 7/1/2025 | Price change | $425,000+34.2%$34/sqft |
Source: Zillow Rentals Report a problem | ||
| 1/14/2025 | Listed for rent | $316,666$25/sqft |
Source: Zillow Rentals Report a problem | ||
| 12/14/2024 | Listing removed | $316,666$25/sqft |
Source: Zillow Rentals Report a problem | ||
| 12/12/2024 | Listed for rent | $316,666$25/sqft |
Source: Zillow Rentals Report a problem | ||
| 11/7/2024 | Listing removed | $316,666$25/sqft |
Source: Zillow Rentals Report a problem | ||
| 11/5/2024 | Listed for rent | $316,666$25/sqft |
Source: Zillow Rentals Report a problem | ||
| 10/26/2024 | Listing removed | $316,666$25/sqft |
Source: Zillow Rentals Report a problem | ||
| 9/18/2024 | Listed for rent | $316,666$25/sqft |
Source: Zillow Rentals Report a problem | ||
| 9/9/2024 | Listing removed | $316,666$25/sqft |
Source: Zillow Rentals Report a problem | ||
| 8/26/2024 | Listed for rent | $316,666$25/sqft |
Source: Zillow Rentals Report a problem | ||
| 6/9/2016 | Sold | $3,300,000$264/sqft |
Source: Public Record Report a problem | ||
Public tax history
| Year | Property taxes | Tax assessment |
|---|---|---|
| 2025 | -- | $7,550,000 |
| 2024 | -- | $7,550,000 |
| 2023 | -- | $7,550,000 |
| 2022 | -- | $7,550,000 |
| 2021 | -- | $7,550,000 |
| 2020 | -- | $7,550,000 |
| 2019 | -- | $7,550,000 |
| 2018 | -- | $7,550,000 +53.7% |
| 2017 | $5,922 | $4,912,900 +264.5% |
| 2016 | -- | $1,348,000 |
| 2015 | -- | $1,348,000 |
| 2014 | -- | $1,348,000 |
Find assessor info on the county website
Monthly payment
Climate risks
Neighborhood: 11976
Similar homes
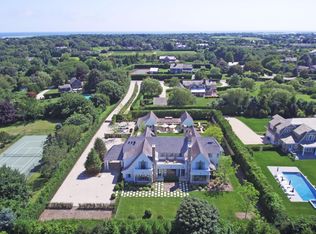
- $19,750,0007 bd10 ba11k sqft70 Matthews Ln, Bridgehampton, NY 11932For Sale
 MLS ID #383942, Gary DePersia - Associate Real Estate Broker, Listing by: Corcoran Group. Out East
 - $10,750,0007 bd9 ba9.5k sqft37 Tiffany Way, Water Mill, NY 11976For Sale
 MLS ID #396486, Lillian Holtzclaw - Real Estate Sales Person, Listing by: Compass. Out East
 - $24,000,0008 bd11 ba10k sqft30 Bay Ln, Water Mill, NY 11976For Sale
 MLS ID #396275, Kyle Rosko - Real Estate Sales Person, Listing by: Douglas Elliman Real Estate. Out East
 - $16,500,0007 bd6 ba10k sqft(Undisclosed Address), Water Mill, NY 11976For Sale
 MLS ID #389830, Beate V. Moore - Associate Real Estate Broker, Listing by: Sotheby's International Realty. Out East
